
Views - New Construction - Primary on Main
Address
113 Perry Place, Hendersonville, NC
Price
$ 1,295,000
Property Attributes
- ID#4388240
- TypeSingle Family
- Listing Status Active
- CountyHENDERSON
- CityHendersonville
- AreaHenderson County
- NeighborhoodAshley Place
- Zip28739
- StyleTraditional
- Year Built2026
- Price$ 1,295,000
- Bedrooms4
- Full Bathrooms3
- Half Bathrooms1
- Sqr Footage3795
- Lot Size0.94 Acres
Data Source:
Canopy MLS
Property Description
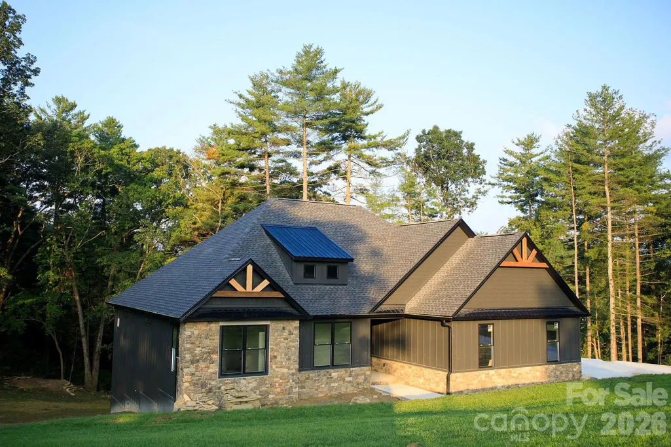
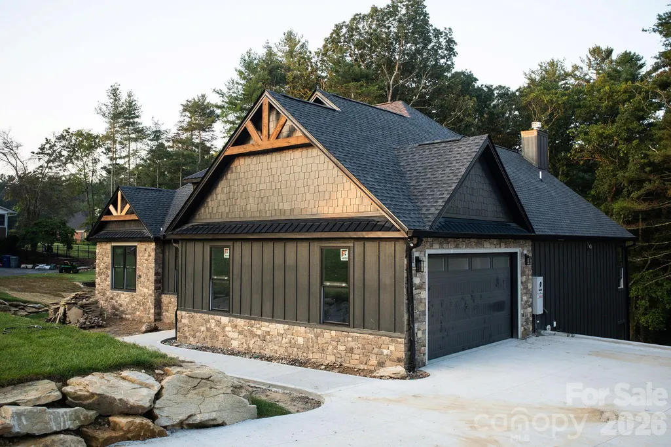
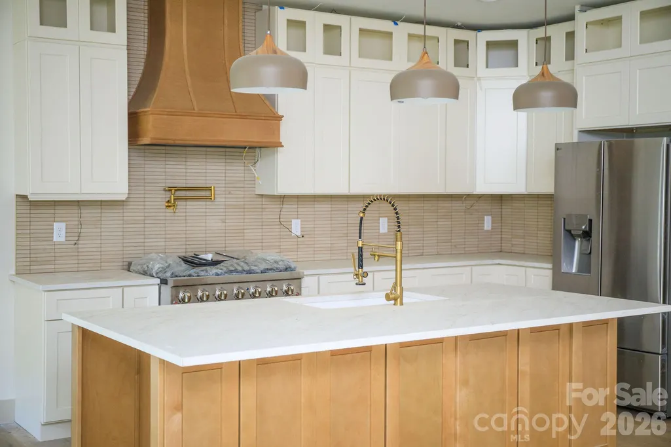
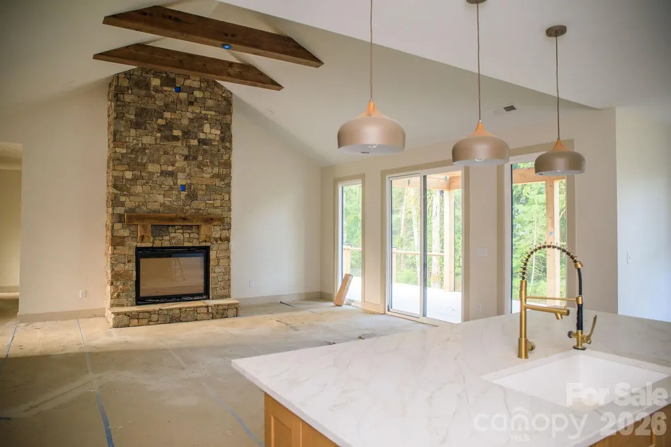
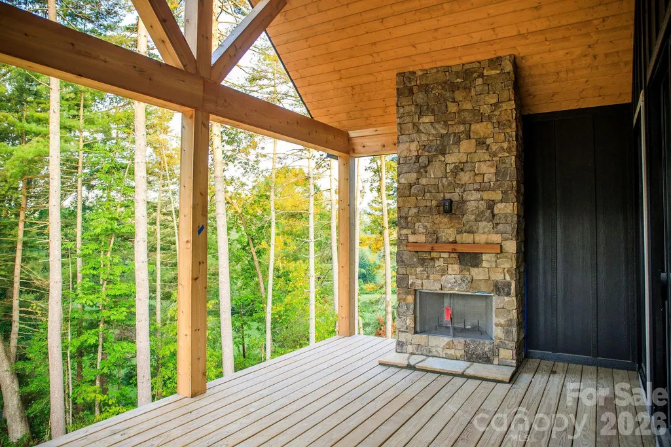
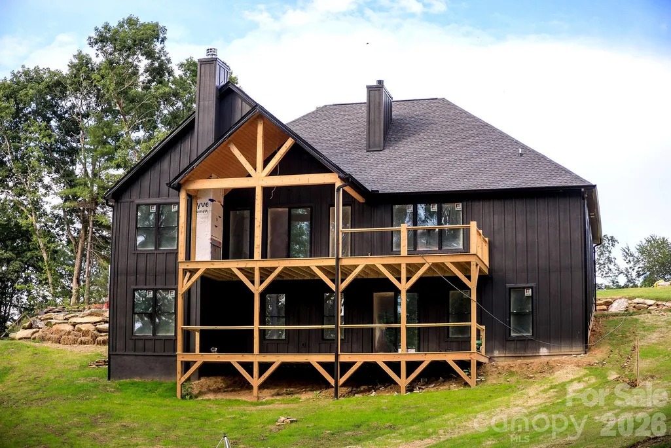
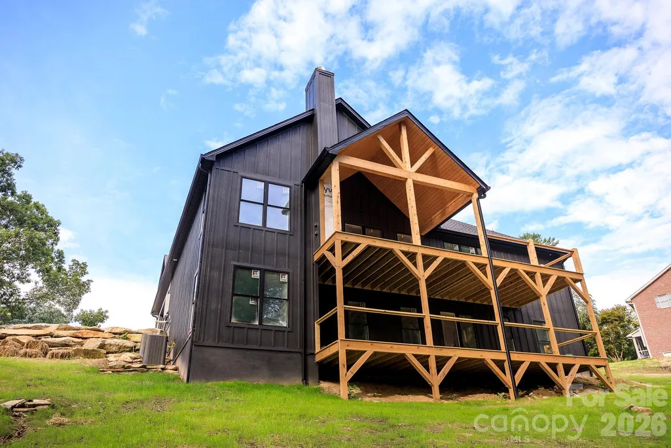
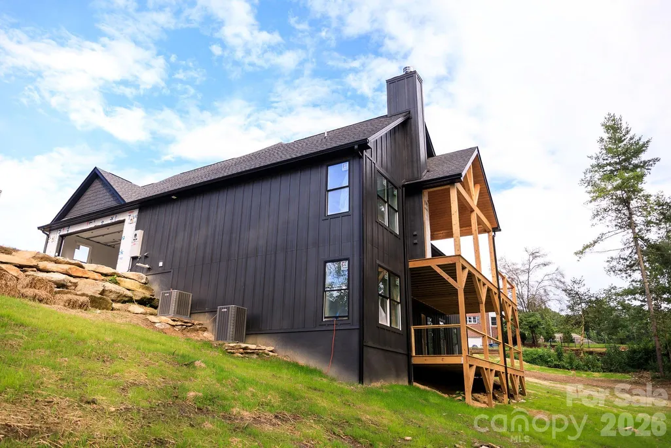
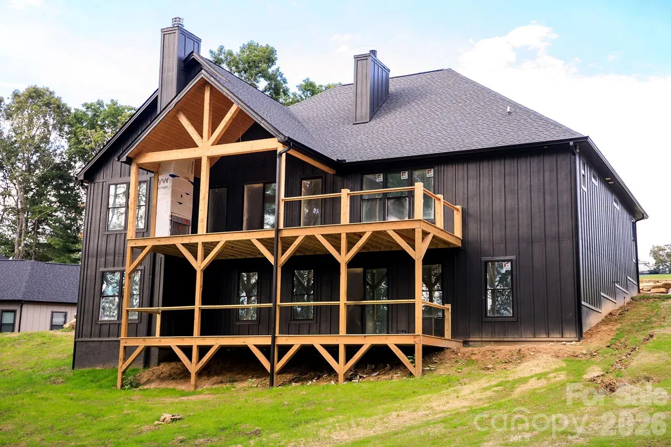
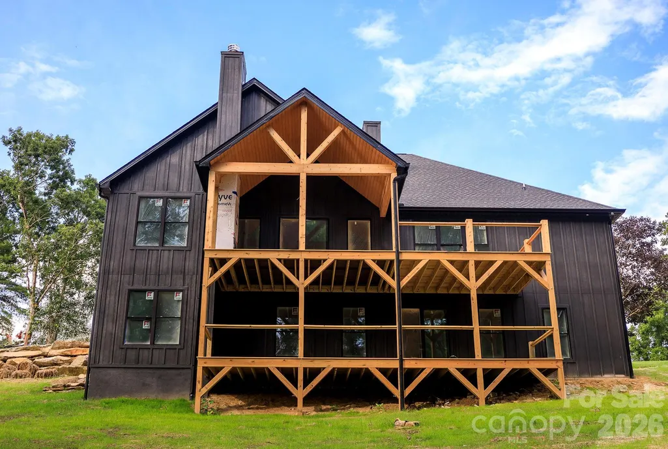
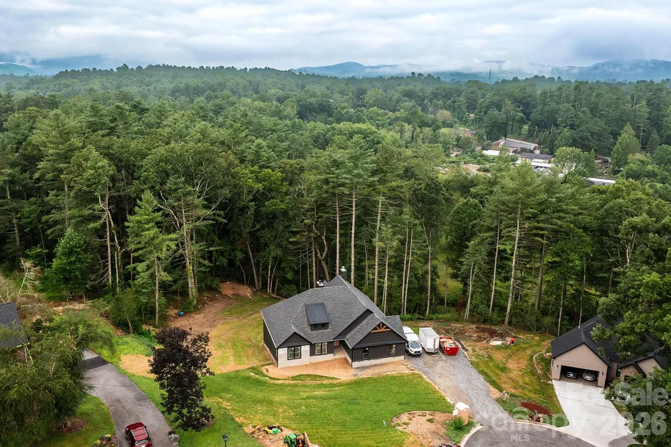
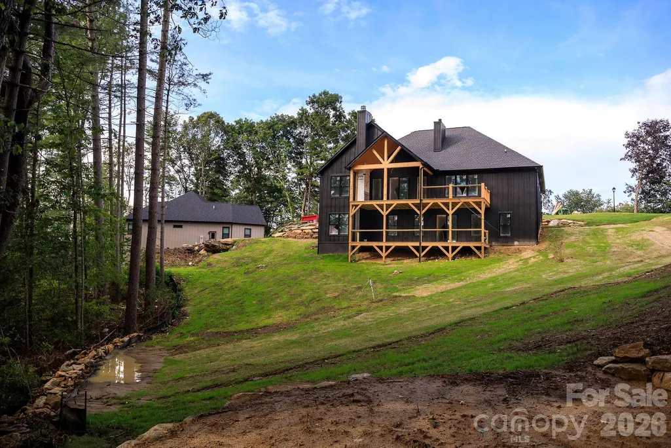
This thoughtfully designed custom residence offers refined single-level living less than a mile from downtown Hendersonville. Everything is nearly finished and home is currently being staged in advance of the October Parade of Homes. Set on a serene 0.94-acre homesite with wooded views, this 3,795-square-foot home features four bedrooms, 3.5 baths, and an open floor plan designed for comfortable living and entertaining. The gourmet kitchen features illuminated glass cabinetry, large island, 36-inch gas range, walk-in pantry and dedicated doggie depot, opening to a great room with a dramatic 15-foot stone fireplace. Outdoor living includes a screened porch with wood-burning fireplace, lower deck and sun deck overlooking the natural surroundings, plus a large landscaped yard with boulder retaining walls and a fire pit. The finished lower level offers a high-end bar, billiards area, reading nook and media center. Luxury, privacy and convenience come together in this premier location. Don’t miss your chance to secure this exceptional home before it takes center stage in the Parade of Homes!
| Elementary School | Middle School | High School |
|---|---|---|
| Atkinson Elementary School | Flat Rock Middle School | East Henderson High School |
| Price History | |
|---|---|
| 6/1/2026 | Listed $1,295,000 |
General Features
| Living Area | 3795 |
|---|---|
| Sewer | Septic Installed |
| Heating | Electric,Forced Air,Heat Pump,Natural Gas,Sealed Combustion Fireplace,Zoned |
| Cooling | Central Air,Electric,Heat Pump,Zoned |
| Utilities | Cable Available,Electricity Connected,Natural Gas,Satellite Internet Available,Underground Power Lines,Underground Utilities,Wired Internet Available |
| Roof | Architectural Shingle,Metal,Wood,Wood Joists,Wood Rafters,Wood Trusses |
| Appliances | Bar Fridge,Convection Oven,Dishwasher,Disposal,Dryer,Exhaust Hood,Gas Oven,Gas Range,Gas Water Heater,Microwave,Plumbed For Ice Maker,Refrigerator,Tankless Water Heater,Washer,Washer/Dryer |
| Development Status | Under Construction |
| Zoning | R-40 |
| HOA Fee | 400 |
| Garage Spaces | 2 |
| Patio/Porch Features | Covered,Deck,Screened |
| Architectural Style | Traditional |
| Security Features | Carbon Monoxide Detector(s),Smoke Detector(s) |
| Construction Materials | Fiber Cement,Hardboard Siding,Stone Veneer |
| Pets Allowed | Breed Restrictions |
| Year Built | 2026 |
| View | Winter |
| Levels | One |
| Property Subtype | Single Family Residence |
| Parcel Number | 9568-70-1491 |
| Elevation | 2000 |
| Assoc Fee Paid Per | Annually |
| County | Henderson |
| New Construction | Yes |
| Property Type | Residential |
| HOA | Yes |
| Subdivision Name | Ashley Place |
| Garage Y/N | Yes |
| Full Baths | 3 |
| Directions | From Downtown Hendersonville: Take South Church Street and turn Right onto Kanuga (1 Mile),turn Left onto Erkwood Drive and then Right onto Ashley Place,then right onto Perry Place. Home is at the |
| High School | East Henderson |
| City | Hendersonville |
| Association Name | Ashley Place POA |
| Senior Community Y/N | No |
| Lot Size Units | Acres |
| Carport Y/N | No |
| Elementary School | Atkinson |
| Middle/Junior High School | Flat Rock |
| Additional Parcels Y/N | No |
| Builder Name | Blue Pinnacle Homes LLC |
| Standard Status | Active |
| CAR_HOASubjectTo | Required |
| Construction Type | Site Built |
| Restrictions | Building,Deed,Livestock Restriction,Square Feet,Subdivision,Use |
| Tax Assessed Value | 96800 |
| Listing Terms | Cash,Construction Perm Loan,Conventional |
Interior Features
| Interior Amenities | Breakfast Bar,Cable Prewire,Entrance Foyer,Kitchen Island,Open Floorplan,Pantry,Split Bedroom,Storage,Walk-In Closet(s),Walk-In Pantry,Other - See Remarks |
|---|---|
| Basement | Daylight,Exterior Entry,Finished,Interior Entry,Storage Space,Walk-Out Access |
| Flooring | Hardwood,Tile,Wood |
| Fireplace Features | Gas Vented,Great Room,Outside,Wood Burning |
| Basement (Y/N) | Yes |
| Window Features | Insulated Window(s) |
| Fireplace Y/N | Yes |
| Above Grade Finished Area | 1983 |
| Half Baths | 1 |
| Laundry Features | Inside,Laundry Room,Main Level |
| Total Bedrooms | 4 |
| Below Grade Finished Area | 1812 |
| Total Baths | 4 |
| SqFt Main | 1983 |
| SqFt Garage | 566 |
| Bedroom | 3 |
Exterior Features
| Exterior Amenities | Fire Pit,Other - See Remarks |
|---|---|
| Parking Features | Attached Garage |
| Lot Features | Cleared,Cul-De-Sac,Sloped,Wooded,Views |
| Water Source | City |
| Lot Size Area | 0.94 |
| Foundation Details | Basement |
| Road Surface Type | Concrete,Paved |
| Door Features | French Doors,Insulated Door(s),Pocket Doors,Sliding Doors |
| Other Equipment | Generator Hookup |
| Road Responsibility | Private Maintained Road |
| Main Level Garage YN | Yes |
Amenities
- Foreclosure
- Views
- Short Sale
- New Construction
- Adult 55+
- Lease To Own
- No HOA Fees
- Furnished
- Primary On Main
- Air Conditioning
- Seller Finance
- Green
- Fixer Upper
- Horse
- Golf
- Fireplace
- Deck
- Garage
- Basement
- Pool
Property vs Single Family Average in 28739
Price
Year Built
Visits

