
Price Reduction
Address
1331 Mifflin Lane, Dallas, NC
Price
$ 331,500
Property Attributes
- ID#4365975
- TypeSingle Family
- Listing Status Active
- CountyGASTON
- CityDallas
- AreaGaston County
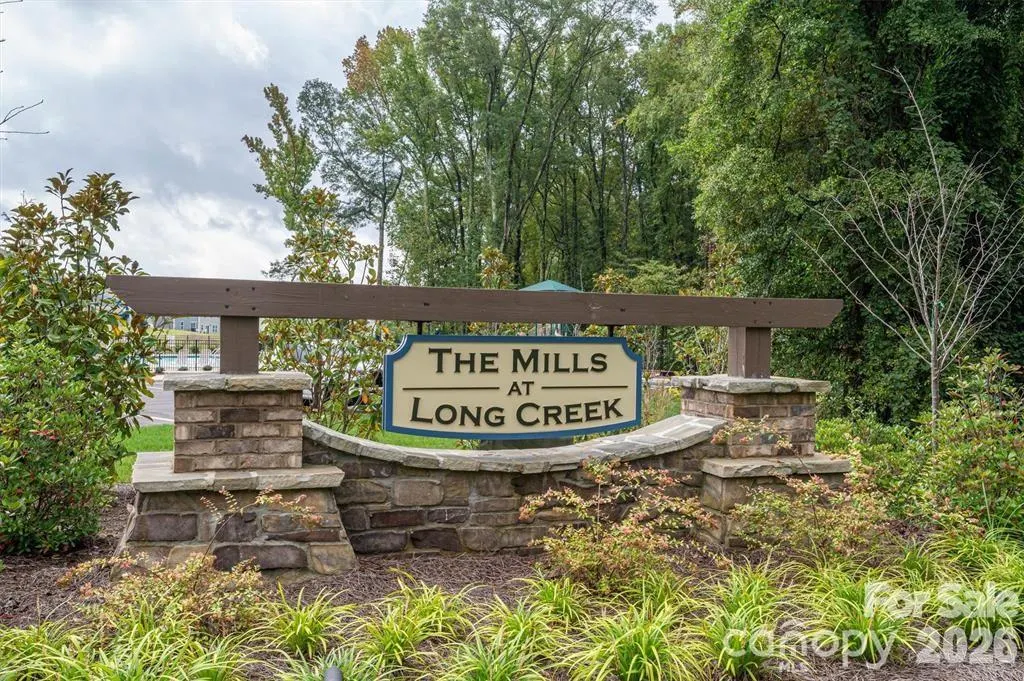
- NeighborhoodThe Mills at Long Creek
- Zip28034
- Style
- Year Built2023
- Price$ 331,500
- Bedrooms4
- Full Bathrooms2
- Half Bathrooms1
- Sqr Footage2050
- Lot Size0.16 Acres
Data Source:
Canopy MLS
Property Description
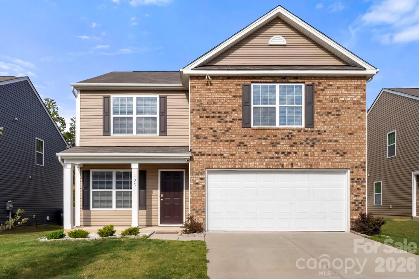
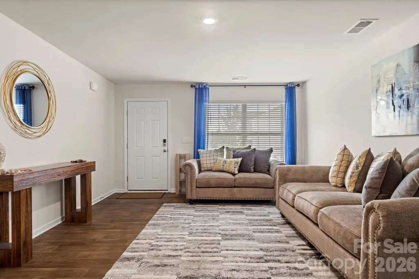
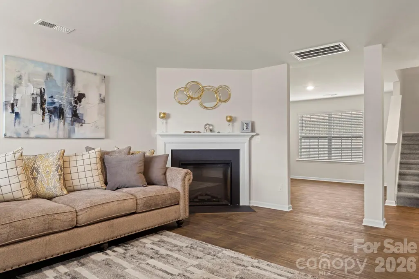
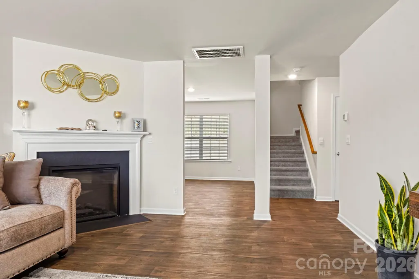
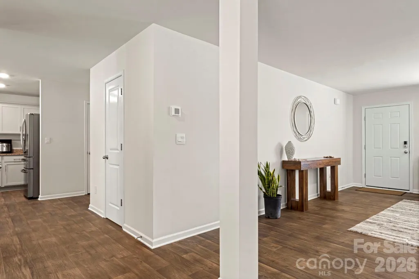
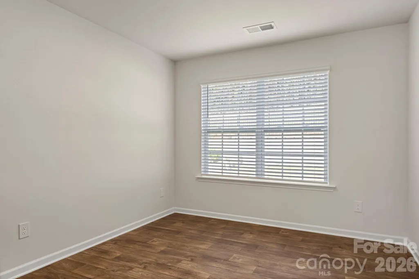
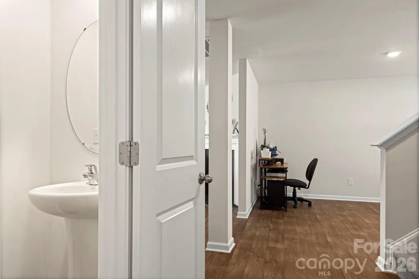
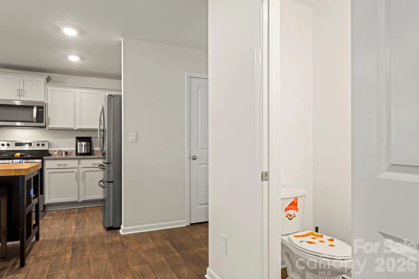
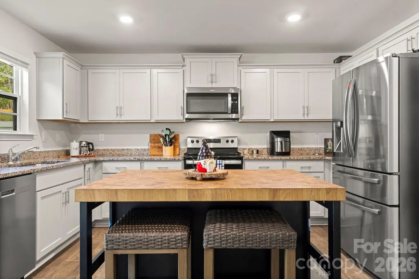
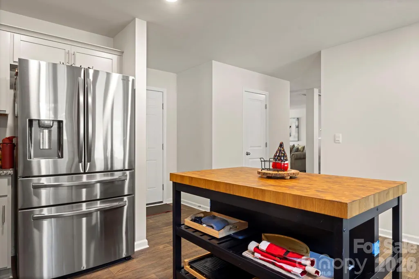
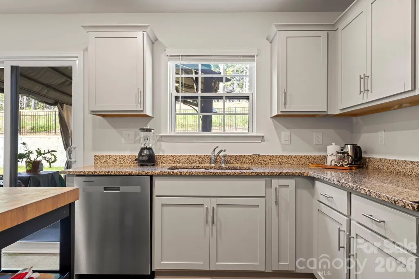
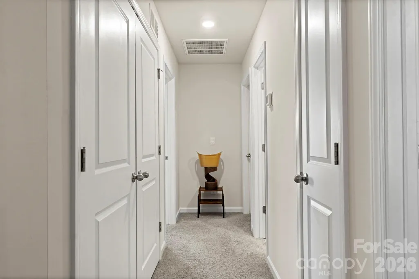
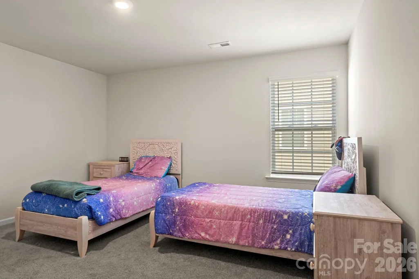
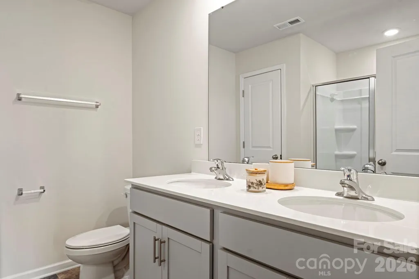
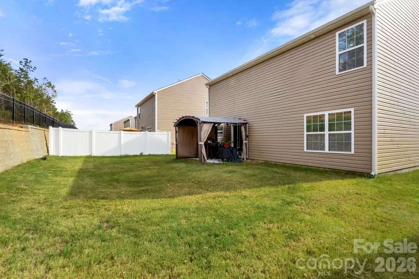
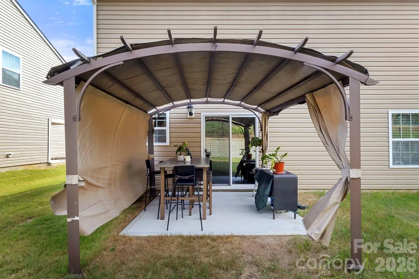
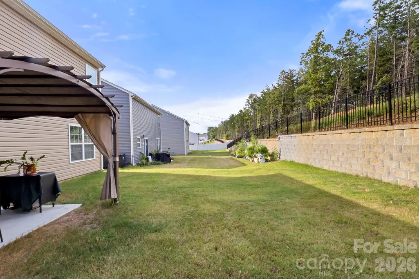
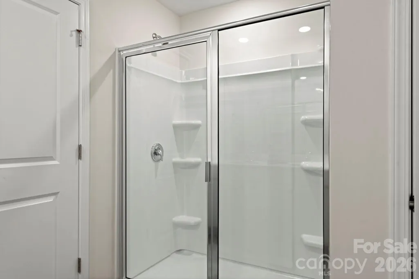
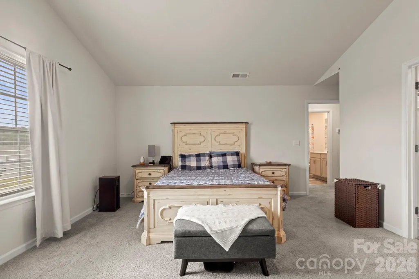
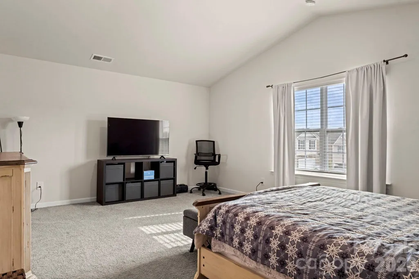
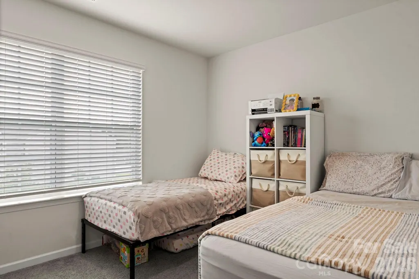
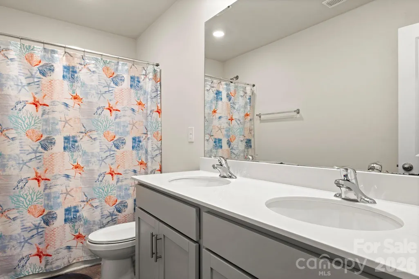
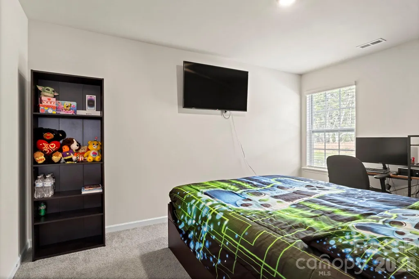
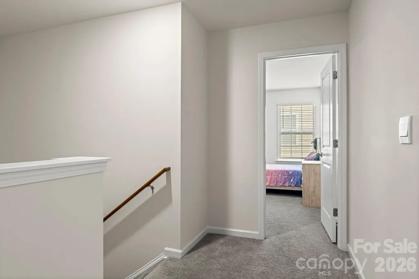
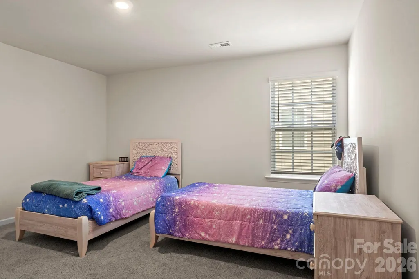
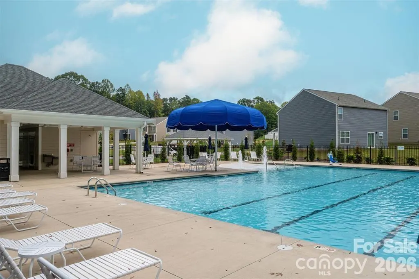
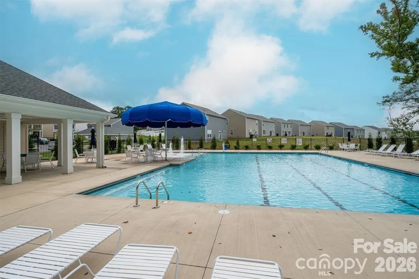
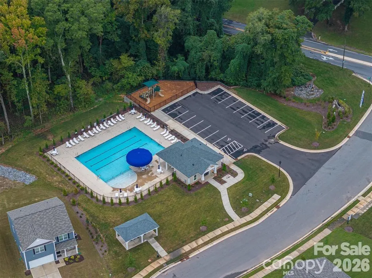
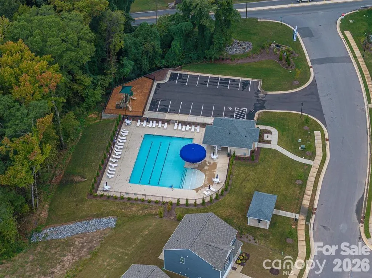
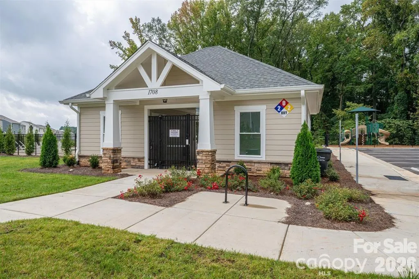
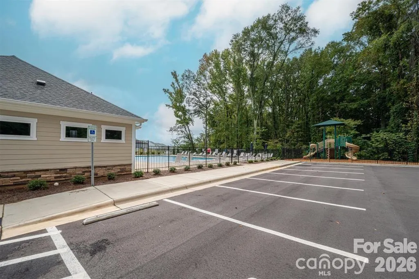
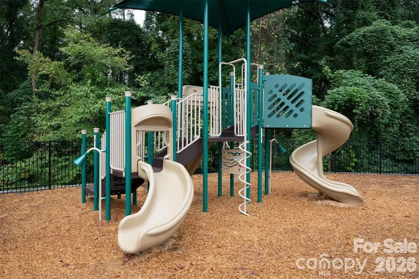
Welcome to this practically brand-new home in Dallas, North Carolina! Built in 2023, this stunning residence offers 4 spacious bedrooms and 2.5 beautifully designed bathrooms, spanning 2,050 square feet of elegant living space. The home also features a 500-square-foot covered garage, perfect for your vehicles or extra storage. Nestled in a beautiful neighborhood with a community pool, this home is ideally located—just minutes from the highway, convenient shopping, and everything you need. Don’t miss the opportunity to make this dream home yours!
| Elementary School | Middle School | High School |
|---|---|---|
| Unspecified Elementary School | Unspecified Middle School | Unspecified High School |
| Price History | |
|---|---|
| 4/6/2026 | Listed $340,000 |
| 5/28/2026 | 1$339,500 |
| 6/10/2026 | 1$338,500 |
| 6/29/2026 | 2$334,900 |
| 7/13/2026 | 1$334,000 |
| 7/29/2026 | 1$333,000 |
| 8/17/2026 | 1$332,500 |
| 8/23/2026 | 1$332,000 |
| 8/31/2026 | 1$331,800 |
| 9/10/2026 | 1$331,500 |
General Features
| Living Area | 2050 |
|---|---|
| Sewer | Public Sewer |
| Heating | Natural Gas |
| Cooling | Central Air |
| Appliances | Dishwasher,Electric Range,Microwave,Refrigerator |
| HOA Fee | 1100 |
| Garage Spaces | 2 |
| Construction Materials | Brick Partial,Vinyl |
| Year Built | 2023 |
| Levels | Two |
| Property Subtype | Single Family Residence |
| Parcel Number | 308488 |
| Assoc Fee Paid Per | Annually |
| County | Gaston |
| New Construction | No |
| Property Type | Residential |
| HOA | Yes |
| Subdivision Name | The Mills at Long Creek |
| Garage Y/N | Yes |
| Full Baths | 2 |
| High School | Unspecified |
| City | Dallas |
| Senior Community Y/N | No |
| Lot Size Units | Acres |
| Carport Y/N | No |
| Elementary School | Unspecified |
| Middle/Junior High School | Unspecified |
| Additional Parcels Y/N | No |
| Standard Status | Active |
| CAR_HOASubjectTo | Required |
| Construction Type | Site Built |
| Tax Assessed Value | 311250 |
Interior Features
| Basement (Y/N) | No |
|---|---|
| Fireplace Y/N | Yes |
| Above Grade Finished Area | 2050 |
| Half Baths | 1 |
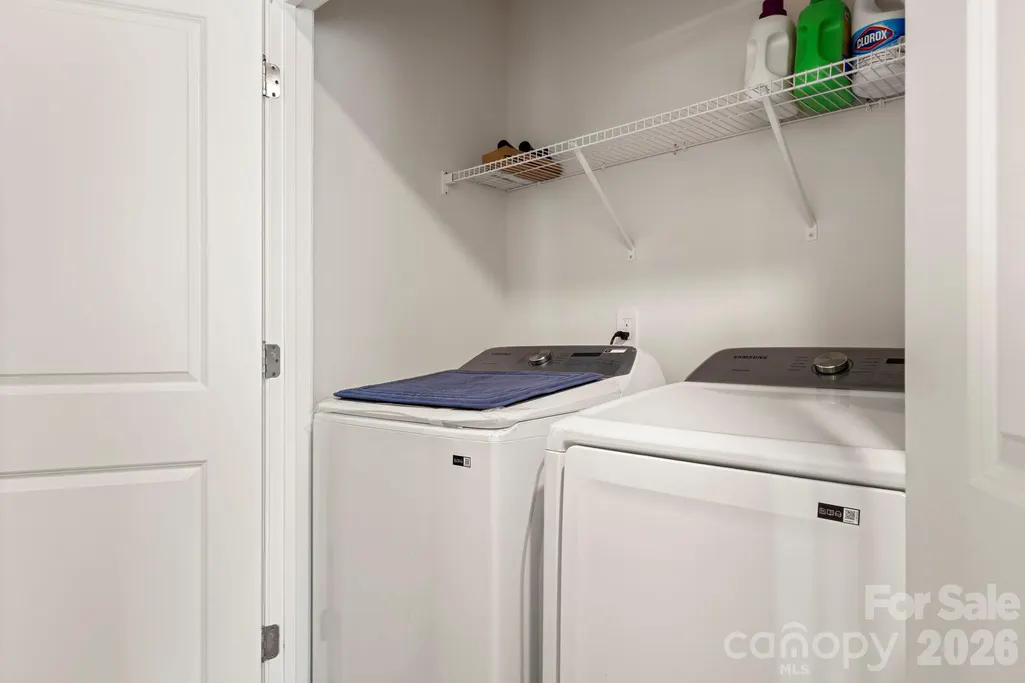
| Laundry Features | Laundry Closet |
| Total Bedrooms | 4 |
| Total Baths | 3 |
| SqFt Main | 775 |
| SqFt Garage | 501 |
| SqFt Upper | 1275 |
Exterior Features
| Parking Features | Driveway |
|---|---|
| Water Source | City |
| Lot Size Area | 0.16 |
| Foundation Details | Slab |
| Road Surface Type | Concrete,Paved |
| Road Responsibility | Publicly Maintained Road |
| Main Level Garage YN | Yes |
Amenities
- Foreclosure
- Views
- Short Sale
- New Construction
- Adult 55+
- Lease To Own
- No HOA Fees
- Furnished
- Primary On Main
- Air Conditioning
- Seller Finance
- Green
- Fixer Upper
- Horse
- Golf
- Fireplace
- Deck
- Garage
- Basement
- Pool
Property vs Single Family Average in 28034
Price
Year Built
Visits

