
Views
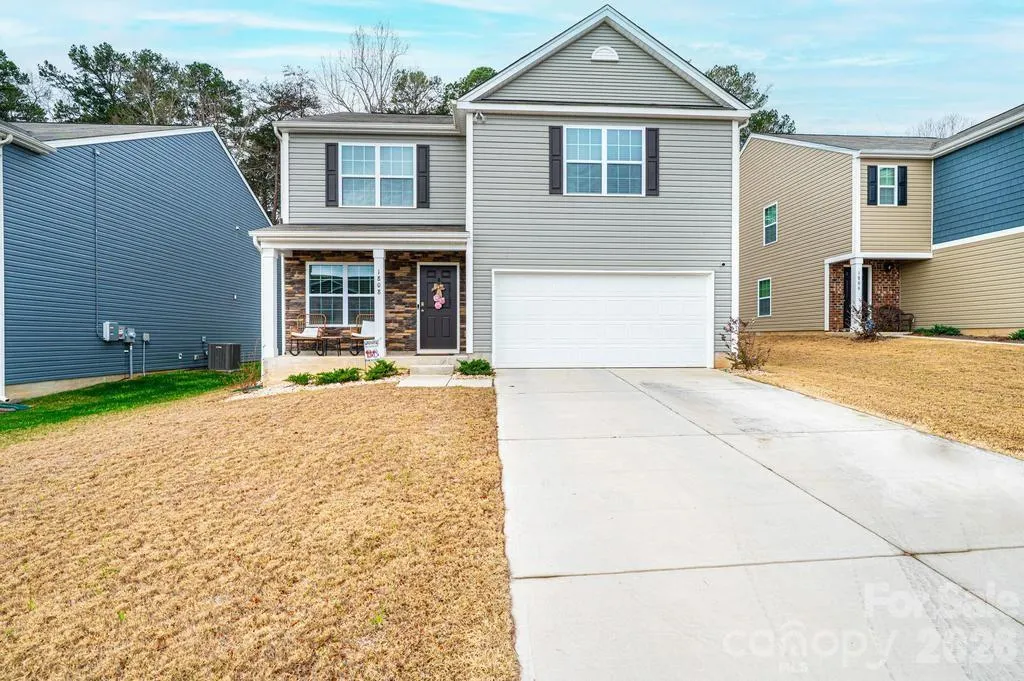
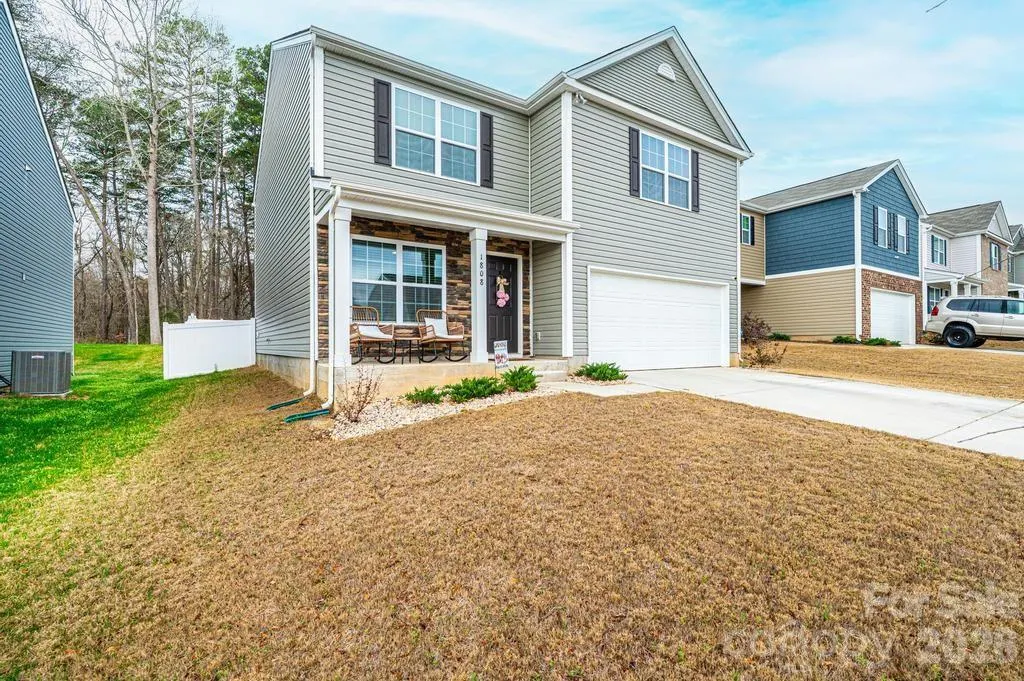
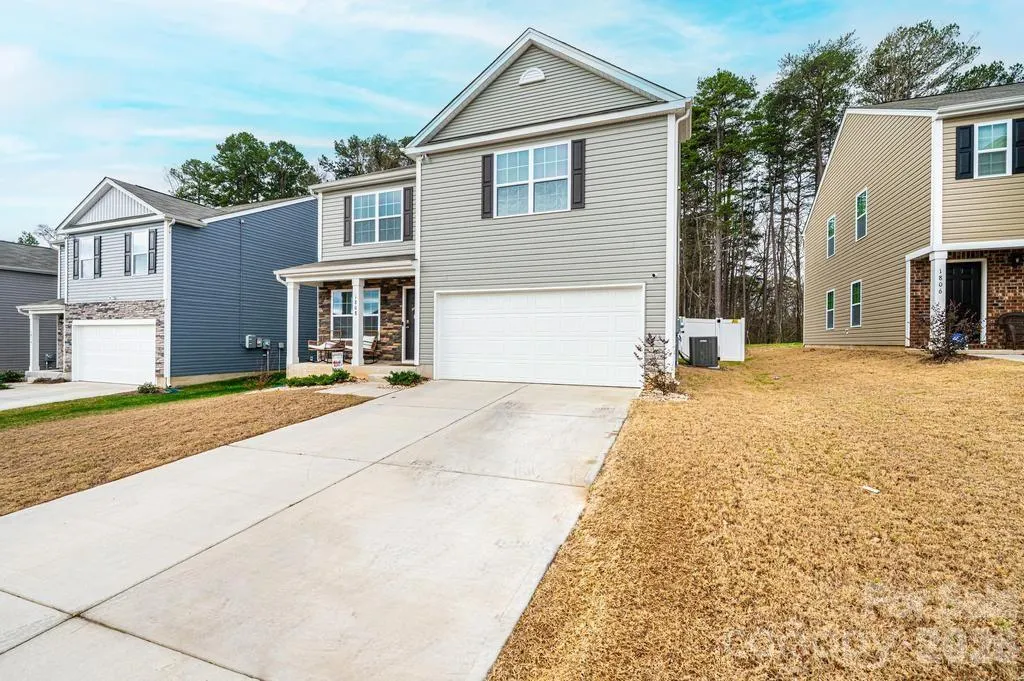
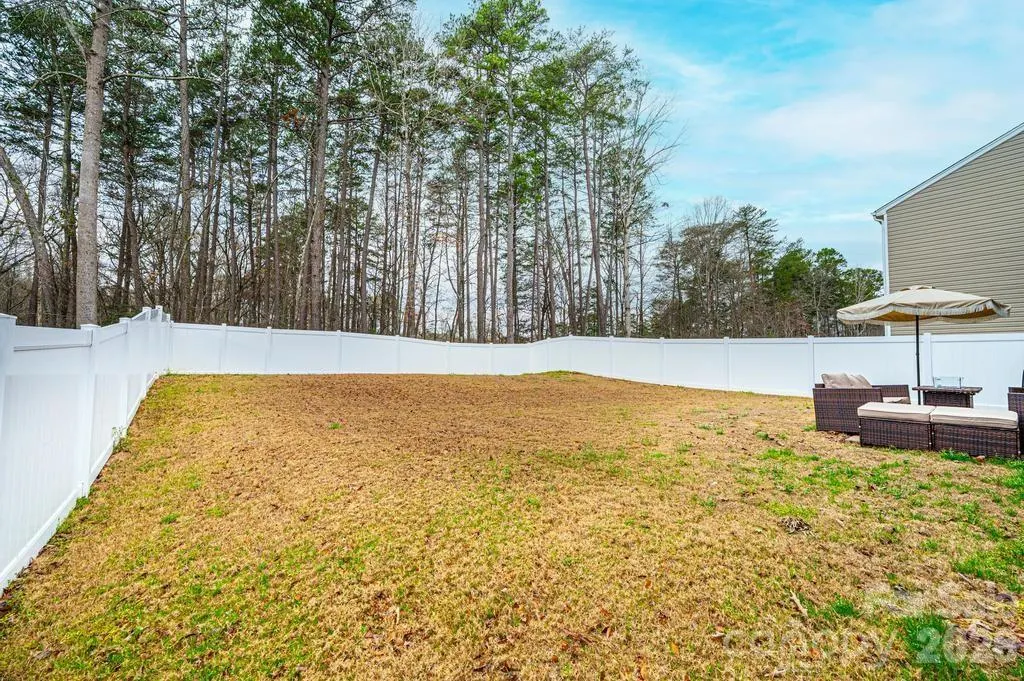
Address
1808 Bright Hope Lane, Dallas, NC
Price
$ 342,900
Property Attributes
- ID#4356770
- TypeSingle Family
- Listing Status Active
- CountyGASTON
- CityDallas
- AreaGaston County
- NeighborhoodThe Mills at Long Creek
- Zip28034
- Style
- Year Built2024
- Price$ 342,900
- Bedrooms4
- Full Bathrooms2
- Half Bathrooms1
- Sqr Footage2088
- Lot Size0.15 Acres
Data Source:
Canopy MLS
Property Description
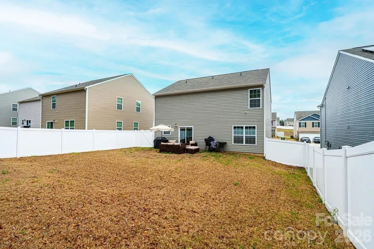
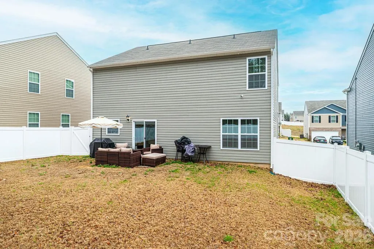
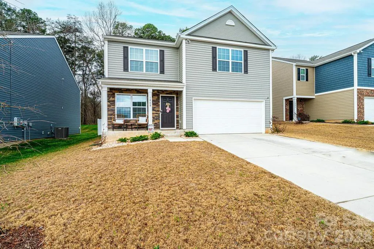
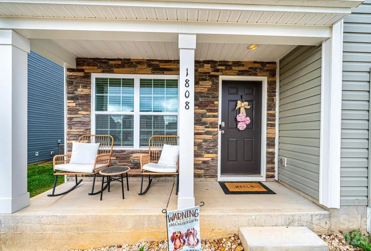
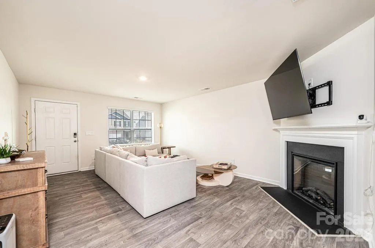
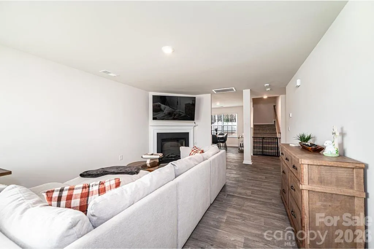
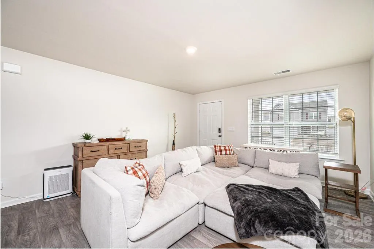
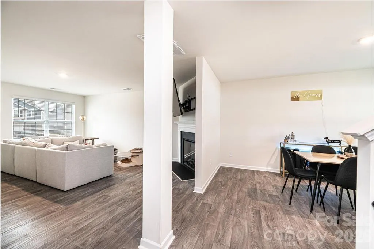
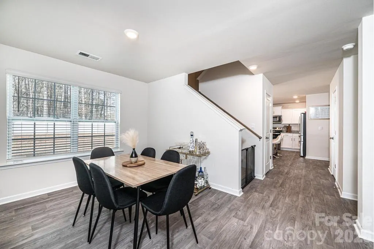
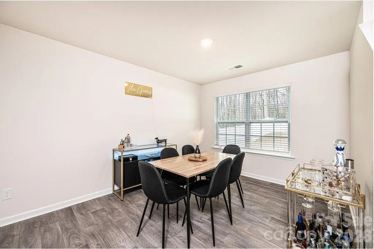
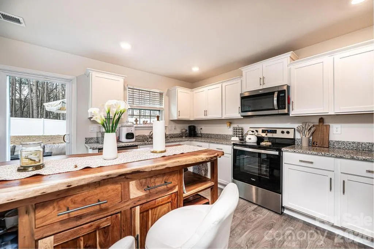
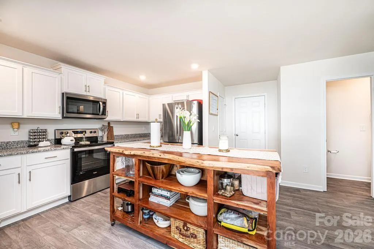
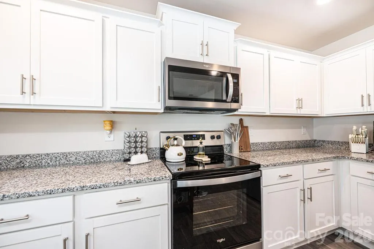
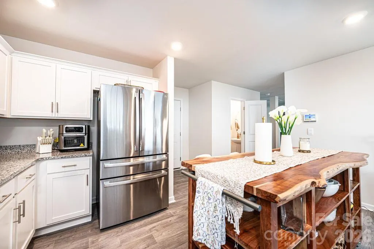
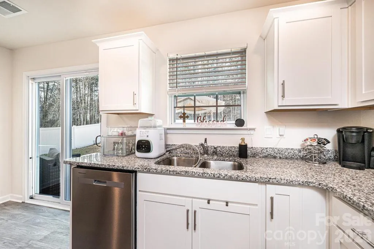
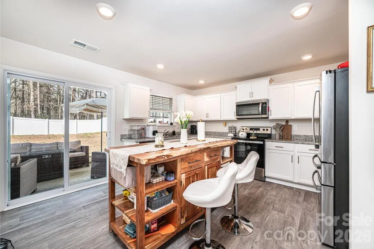
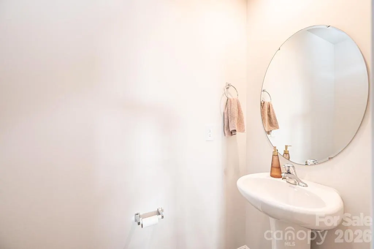
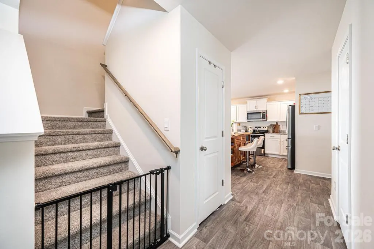
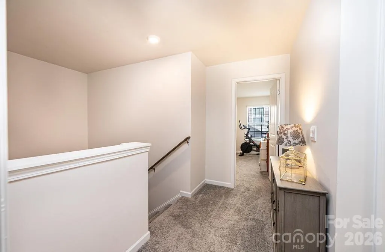
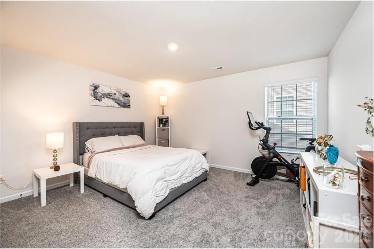
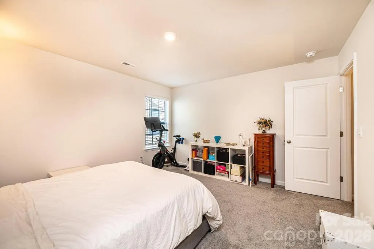
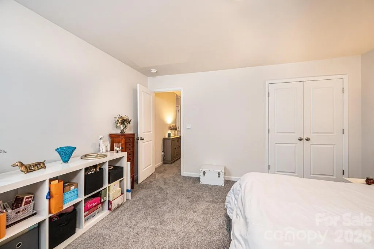
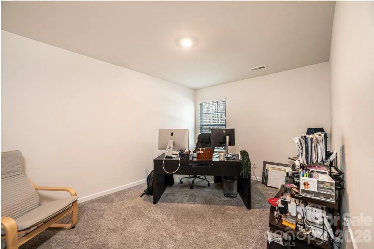
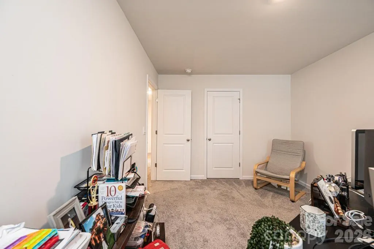
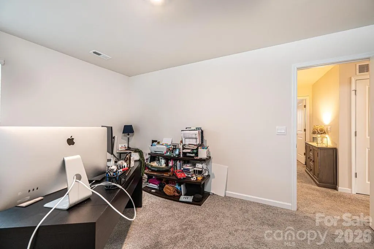
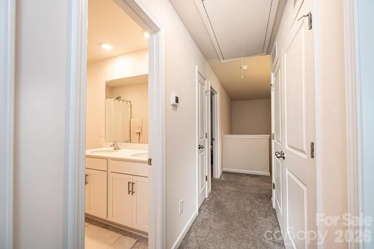
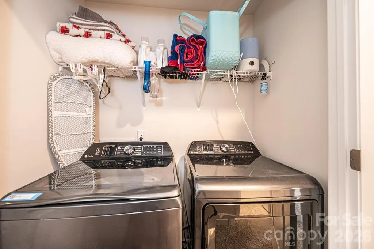
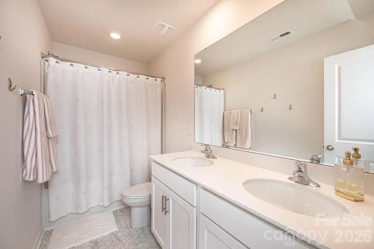
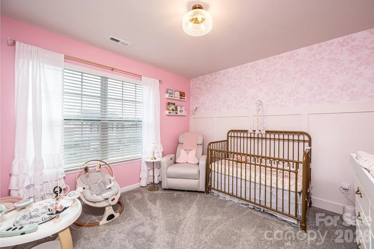
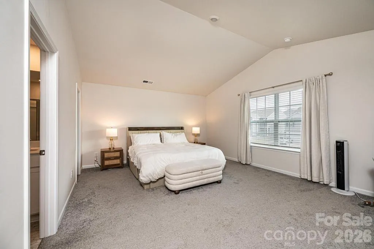
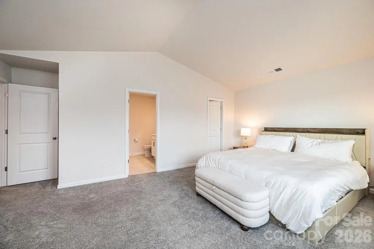
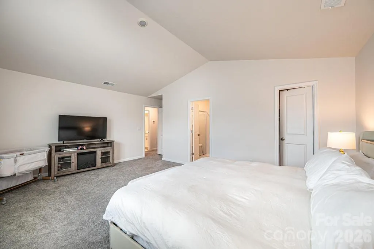
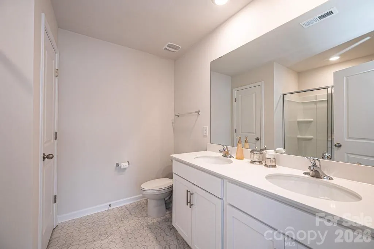
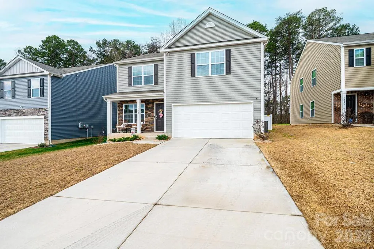
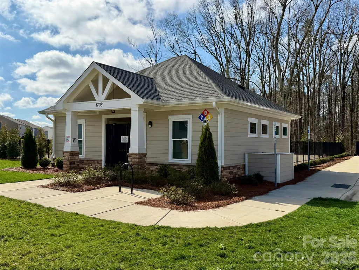
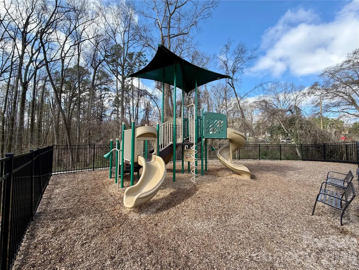
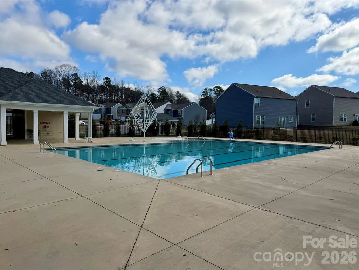
Don’t miss this opportunity! This nearly new 2024-built 4 bedroom, 2 ½ Bath home sits in one of Dallas’ newest communities. Step onto the welcoming front porch and into the spacious living room featuring a cozy fireplace and seamless flow into the dining room. The spacious kitchen is a standout, offering 30” cabinets with crown molding, granite countertops, a pantry, Whirlpool® stainless steel appliances, and a versatile moveable island that stays with the home. A convenient half bath completes the main level. Upstairs, the thoughtful layout continues with a generous primary suite featuring an en-suite bath and walk in closet. Three additional bedrooms, a full bath, and a dedicated laundry room provide comfort and convenience for everyone. This home is equipped with modern smart home features including a programmable thermostat, Z wave door locks and wireless switch, touchscreen control panel, automation platform, video doorbell, Amazon devices, and stylish LED flush mount Maxim Lighting® throughout. Enjoy a two car garage and a level backyard enhanced by a newly added white privacy fence—backing up to wooded views. The Mills at Long Creek offers fantastic amenities: a clubhouse, spacious pool, playground, sidewalks, and easy access to Charlotte, Gastonia, Lincolnton, Hickory and surrounding areas via I 85 and US 321. This home truly has it all—schedule your showing today!
| Elementary School | Middle School | High School |
|---|---|---|
| Carr Elementary School | W.c. Friday Middle School | North Gaston High School |
| Price History | |
|---|---|
| 3/12/2026 | Listed $344,900 |
| 4/27/2026 | 1$342,900 |
General Features
| Living Area | 2088 |
|---|---|
| Sewer | Public Sewer |
| Heating | Electric,Heat Pump |
| Cooling | Heat Pump |
| Appliances | Dishwasher,Disposal,Electric Range,Electric Water Heater,Microwave,Refrigerator |
| HOA Fee | 525 |
| Garage Spaces | 2 |
| Patio/Porch Features | Front Porch,Patio |
| Construction Materials | Stone Veneer,Vinyl |
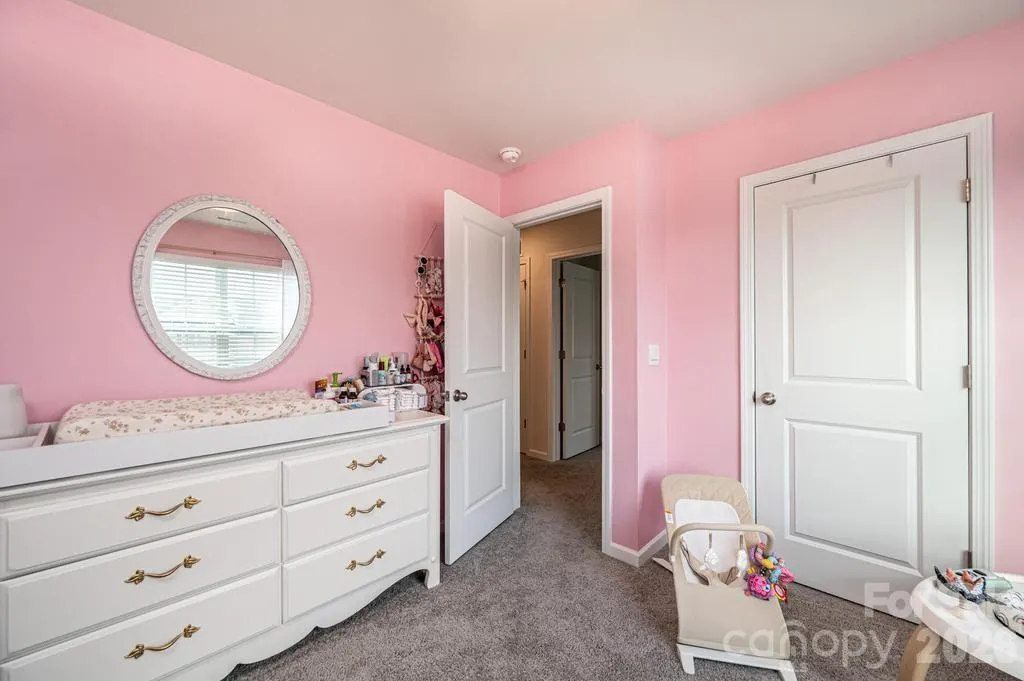
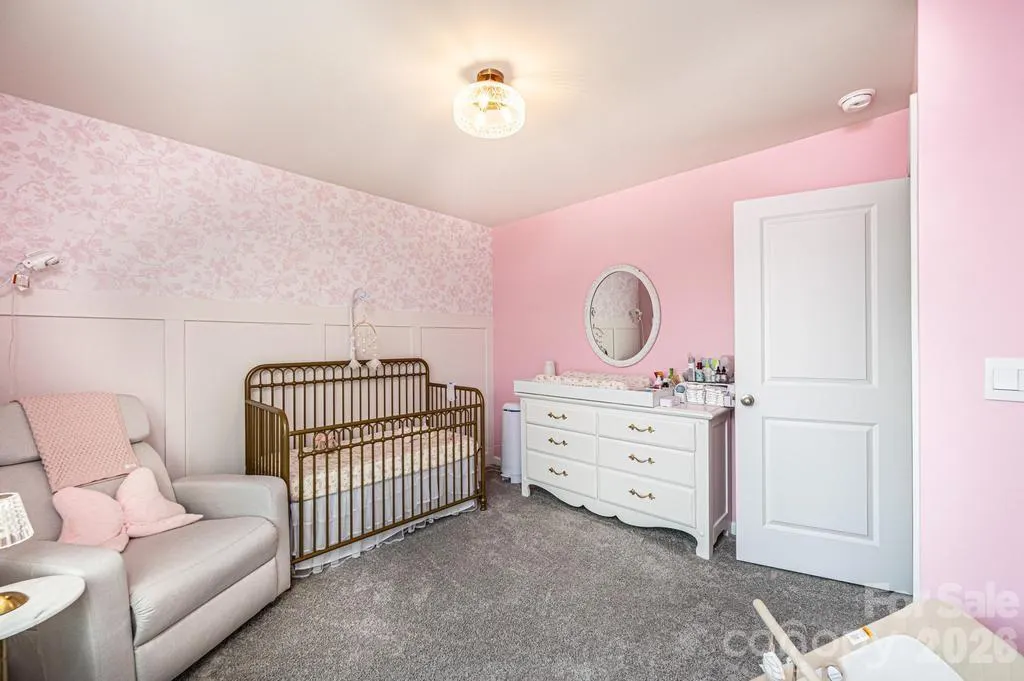
| Exclusions | Curtain rod in pink nursery room |
| Year Built | 2024 |
| Levels | Two |
| Property Subtype | Single Family Residence |
| Parcel Number | 307712 |
| Community Features | Clubhouse,Outdoor Pool,Playground |
| Assoc Fee Paid Per | Semi-Annually |
| County | Gaston |
| New Construction | No |
| Property Type | Residential |
| HOA | Yes |
| Subdivision Name | The Mills at Long Creek |
| Garage Y/N | Yes |
| Full Baths | 2 |
| Directions | From Charlotte: From I-85 South,Take Exit 17B towards US-321 North; Use the right lane to turn right onto US-321 North; Turn RIGHT onto Bulb Ave; Turn LEFT onto Dr. M.L.K. Jr. Way; Continue onto Old |
| High School | North Gaston |
| City | Dallas |
| Association Name | Cusick Community Management |
| Senior Community Y/N | No |
| Lot Size Units | Acres |
| Carport Y/N | No |
| Elementary School | Carr |
| Middle/Junior High School | W.C. Friday |
| Additional Parcels Y/N | No |
| Virtual Tour | https://show.tours/e/59snJsz |
| Standard Status | Active |
| CAR_HOASubjectTo | Required |
| Construction Type | Site Built |
| Tax Assessed Value | 313910 |
| Virtual Tour | https://show.tours/e/59snJsz |
Interior Features
| Interior Amenities | Attic Stairs Pulldown,Kitchen Island,Pantry,Walk-In Closet(s) |
|---|---|
| Flooring | Carpet,Vinyl |
| Fireplace Features | Living Room |
| Basement (Y/N) | No |
| Window Features | Insulated Window(s) |
| Fireplace Y/N | Yes |
| Above Grade Finished Area | 2088 |
| Half Baths | 1 |
| Laundry Features | Laundry Closet,Upper Level |
| Total Bedrooms | 4 |
| Total Baths | 3 |
| SqFt Main | 837 |
| SqFt Garage | 411 |
| SqFt Upper | 1251 |
Exterior Features
| Fencing | Back Yard,Fenced,Privacy |
|---|---|
| Parking Features | Attached Garage,Garage Door Opener |
| Lot Features | Level |
| Water Source | City |
| Lot Size Area | 0.15 |
| Foundation Details | Slab |
| Road Surface Type | Concrete,Paved |
| Door Features | Insulated Door(s) |
| Road Responsibility | Publicly Maintained Road |
| Main Level Garage YN | Yes |
Amenities
- Foreclosure
- Views
- Short Sale
- New Construction
- Adult 55+
- Lease To Own
- No HOA Fees
- Furnished
- Primary On Main
- Air Conditioning
- Seller Finance
- Green
- Fixer Upper
- Horse
- Golf
- Fireplace
- Deck
- Garage
- Basement
- Pool
Property vs Single Family Average in 28034
Price
Year Built
Visits

