
Primary on Main
Address
225 Lanyard Lane, Belmont, NC
Price
$ 899,000
Property Attributes
- ID#4423718
- TypeSingle Family
- Listing Status Active
- CountyGASTON
- CityBelmont
- AreaGaston County
- NeighborhoodMcLean - South Shore
- Zip28012
- Style
- Year Built2023
- Price$ 899,000
- Bedrooms4
- Full Bathrooms3
- Half Bathrooms1
- Sqr Footage3224
- Lot Size0.31 Acres
Data Source:
Canopy MLS
Property Description
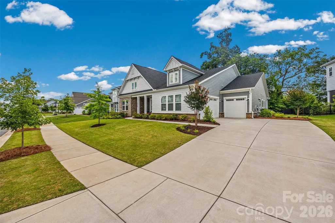
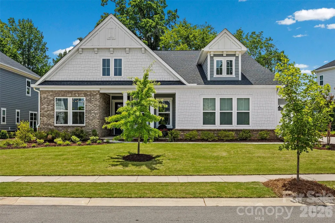
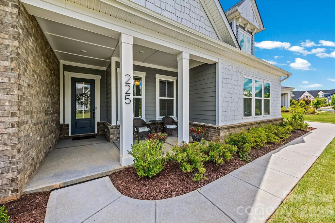
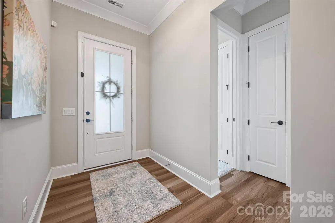
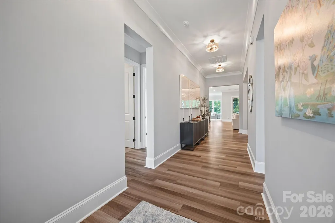
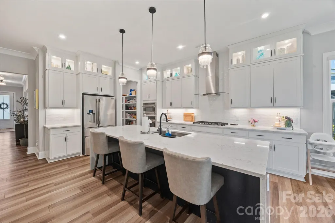
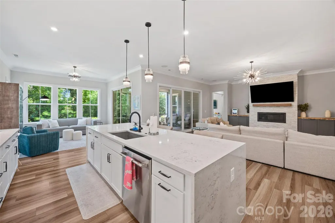
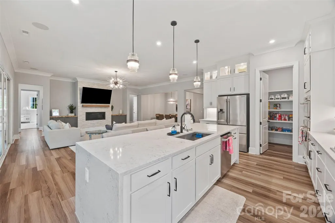
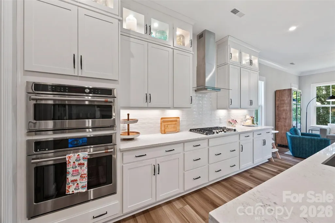
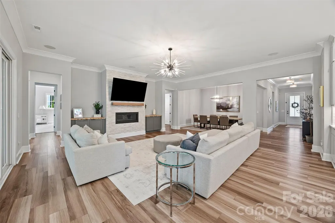
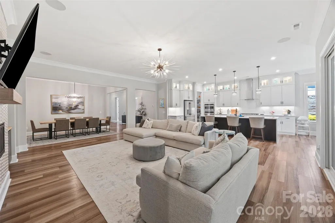
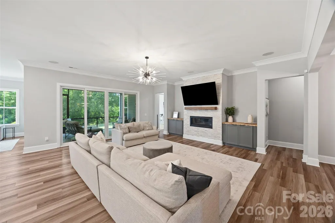
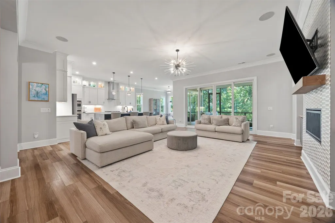
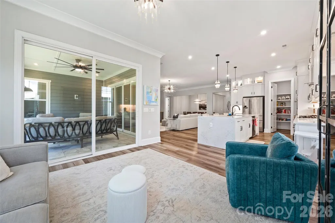
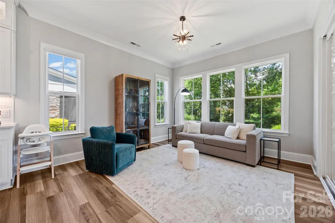
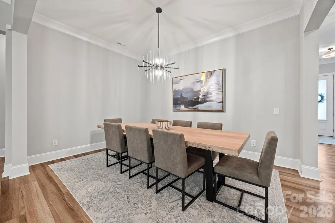
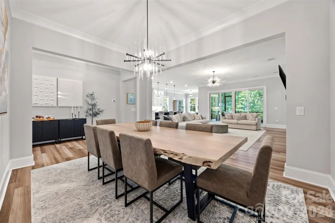
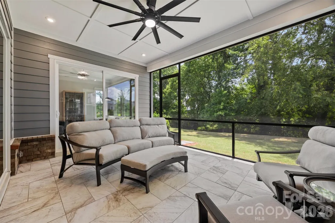
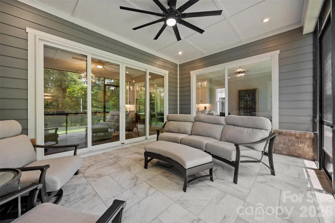
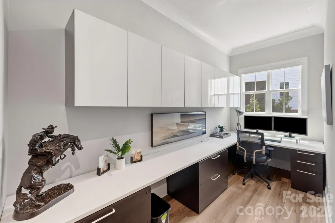
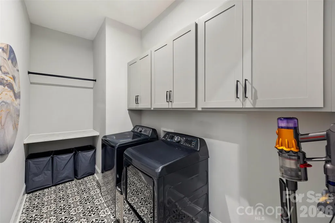
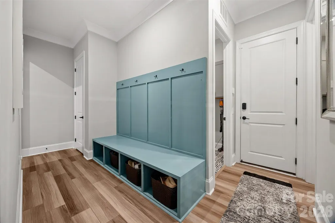
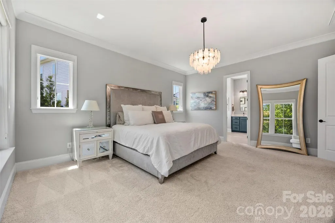
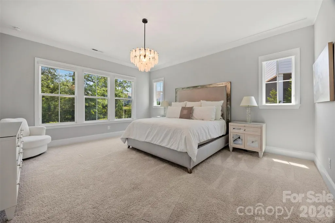
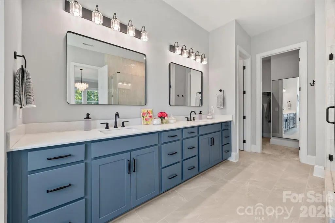
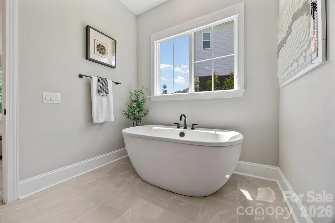
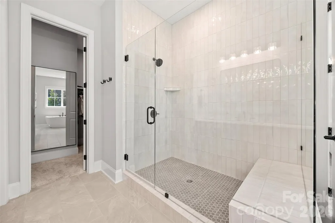
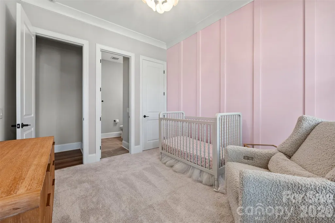
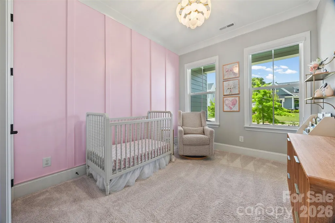
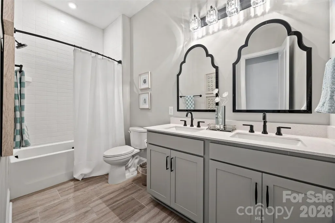
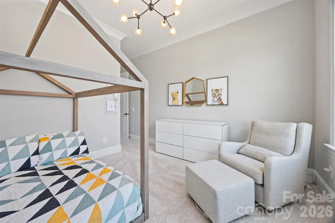
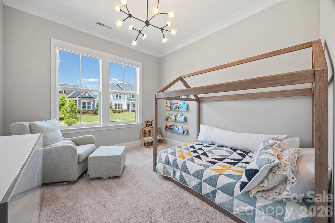
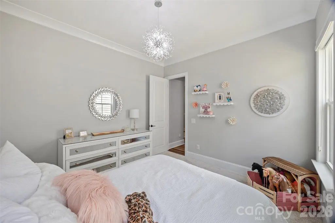
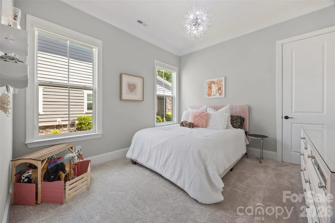
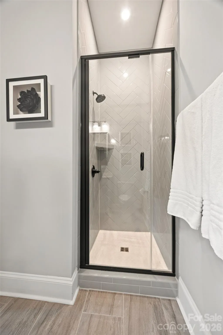
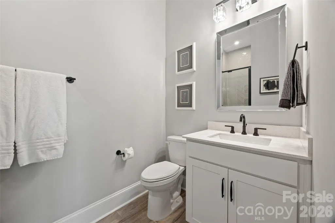
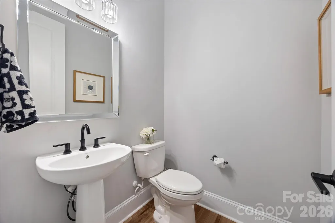
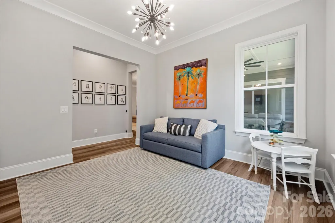
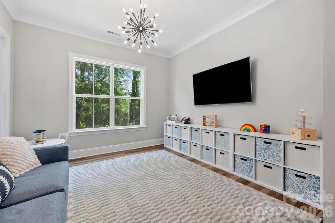
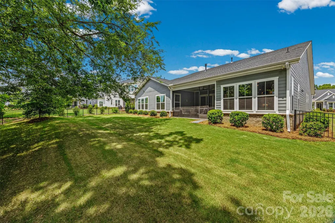
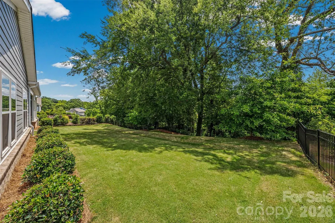
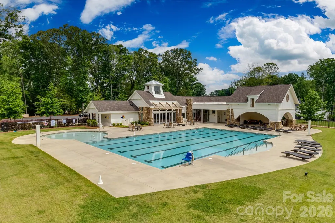
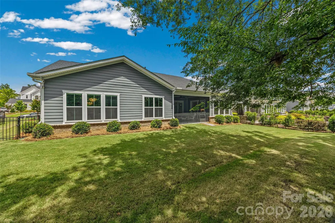
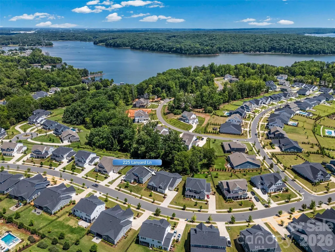
Nestled on a private, tree-lined lot in the desirable McLean South Shore community, this beautifully appointed one-level 4-bedroom, 3.5-bath home offers thoughtfully designed living spaces, quality finishes, and exceptional indoor-outdoor living. A spacious screened porch and fenced backyard create the perfect setting to relax, entertain, or simply enjoy the peaceful surroundings. The open-concept floor plan welcomes you with 10-foot ceilings, abundant natural light, and a spacious great room anchored by a gas fireplace with custom built-ins and a striking tile surround. Oversized sliding glass doors seamlessly connect the great room to the screened porch, creating a wonderful extension of the living space and bringing the outdoors in. Designed for both everyday living and entertaining, the kitchen features quartz countertops, a waterfall island, upgraded GE appliances, lighted upper cabinets, pull-out drawers, and abundant workspace. Adjacent to the kitchen, the bright breakfast area is currently enjoyed as a cozy sitting room—an inviting spot to savor your morning coffee while overlooking the backyard. A dedicated home office with custom built-in cabinetry and a desk provides an ideal work-from-home space. Luxury vinyl plank flooring extends throughout the main living areas, complemented by ceramic tile in the bathrooms and laundry room, plush carpet in the bedrooms, custom lighting, and window treatments throughout. The spacious primary suite offers a peaceful retreat with a freestanding soaking tub, oversized walk-in shower, and generous walk-in closet. The secondary bedrooms are all generously sized, including one with its own private en-suite bath, while the remaining bedrooms share a well-appointed hall bath with a dual vanity. Additional features include a custom mudroom drop zone, laundry room cabinetry, smart home technology, and the remaining structural warranty for added peace of mind. Located just minutes from Lake Wylie, McLean South Shore offers a lifestyle centered around nature and recreation with scenic walking trails, green spaces, and convenient access to boating, dining, and everyday conveniences. Enjoy the charm of historic Belmont with its locally owned restaurants, boutiques, and year-round events, while Uptown Charlotte is just 20–25 minutes away, offering an easy commute and endless entertainment.
| Elementary School | Middle School | High School |
|---|---|---|
| New Hope Elementary School | Cramerton Middle School | South Pointe (SC) High School |
| Price History | |
|---|---|
| 9/11/2026 | Listed $899,000 |
General Features
| Living Area | 3224 |
|---|---|
| Sewer | Public Sewer |
| Heating | Forced Air,Natural Gas |
| Cooling | Central Air |
| Roof | Architectural Shingle |
| Appliances | Dishwasher,Disposal,Exhaust Fan,Gas Cooktop,Tankless Water Heater |
| HOA Fee | 1550 |
| Garage Spaces | 3 |
| Patio/Porch Features | Front Porch,Rear Porch,Screened |
| Construction Materials | Brick Partial,Fiber Cement |
| Year Built | 2023 |
| Levels | One |
| Property Subtype | Single Family Residence |
| Parcel Number | 307445 |
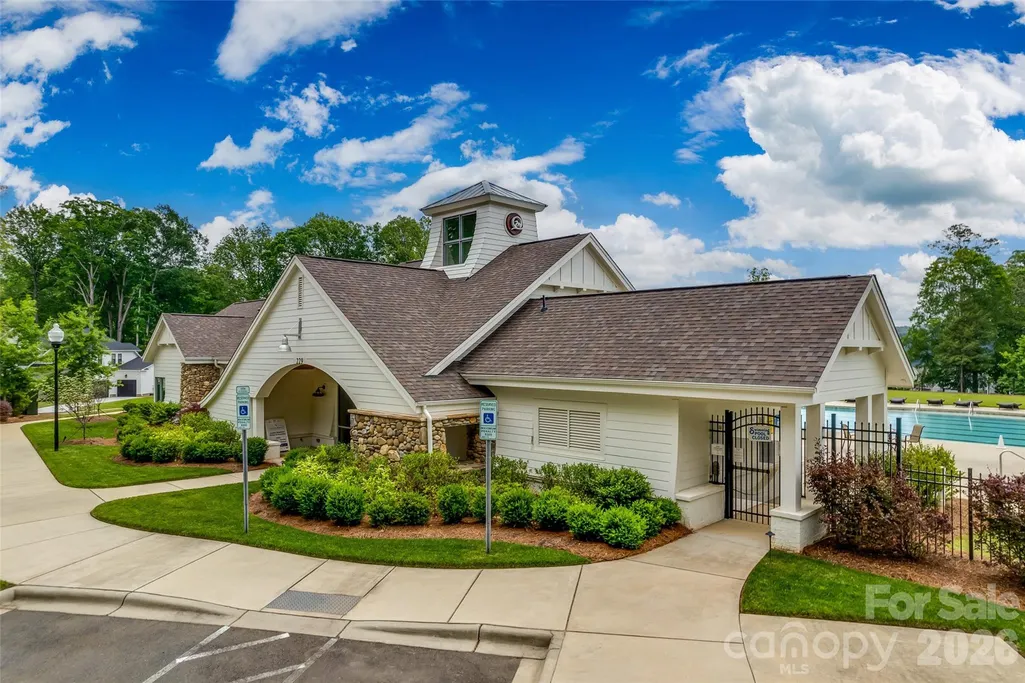
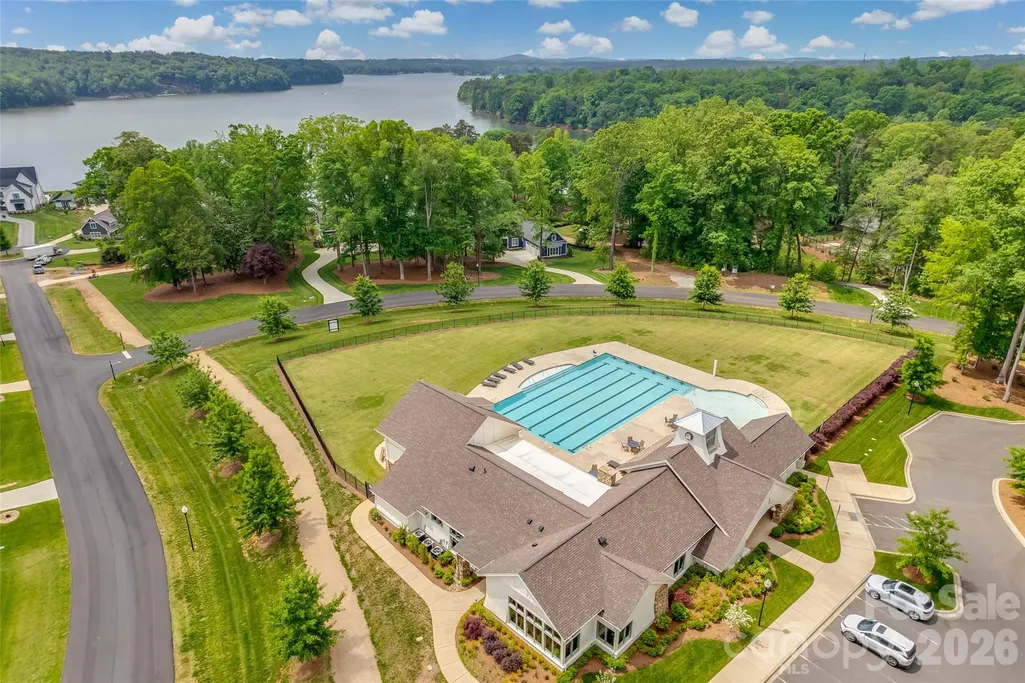
| Community Features | Clubhouse,Outdoor Pool,Sidewalks,Walking Trails |
| Assoc Fee Paid Per | Annually |
| County | Gaston |
| New Construction | No |
| Property Type | Residential |
| HOA | Yes |
| Subdivision Name | McLean - South Shore |
| Garage Y/N | Yes |
| Full Baths | 3 |
| High School | South Pointe (SC) |
| City | Belmont |
| Association Name | Property Matters Realty |
| Senior Community Y/N | No |
| Lot Size Units | Acres |
| Carport Y/N | No |
| Elementary School | New Hope |
| Middle/Junior High School | Cramerton |
| Additional Parcels Y/N | No |
| Virtual Tour | https://www.zillow.com/view-imx/6435ae38-93b8-49c6-b90d-05389198f104/?utm_source=captureapp |
| Standard Status | Active |
| CAR_HOASubjectTo | Required |
| Construction Type | Site Built |
| Tax Assessed Value | 761440 |
| Virtual Tour | https://www.zillow.com/view-imx/6435ae38-93b8-49c6-b90d-05389198f104/?utm_source=captureapp |
Interior Features
| Flooring | Carpet,Tile,Vinyl |
|---|---|
| Fireplace Features | Gas Log,Great Room |
| Basement (Y/N) | No |
| Fireplace Y/N | Yes |
| Above Grade Finished Area | 3224 |
| Half Baths | 1 |
| Laundry Features | Laundry Room |
| Total Bedrooms | 4 |
| Total Baths | 4 |
| SqFt Main | 3224 |
| SqFt Garage | 668 |
| Bedroom | 4 |
Exterior Features
| Fencing | Back Yard,Fenced |
|---|---|
| Parking Features | Attached Garage,Garage Door Opener |
| Lot Features | Wooded |
| Water Source | City |
| Lot Size Area | 0.31 |
| Foundation Details | Slab |
| Road Surface Type | Concrete,Paved |
| Road Responsibility | Publicly Maintained Road |
| Main Level Garage YN | Yes |
Amenities
- Foreclosure
- Views
- Short Sale
- New Construction
- Adult 55+
- Lease To Own
- No HOA Fees
- Furnished
- Primary On Main
- Air Conditioning
- Seller Finance
- Green
- Fixer Upper
- Horse
- Golf
- Fireplace
- Deck
- Garage
- Basement
- Pool
Property vs Single Family Average in 28012
Price
Year Built
Visits

