
Open House Sat, Sep 12th 11:00 AM - 01:00 PM - Views - New Construction - Primary on Main

Address
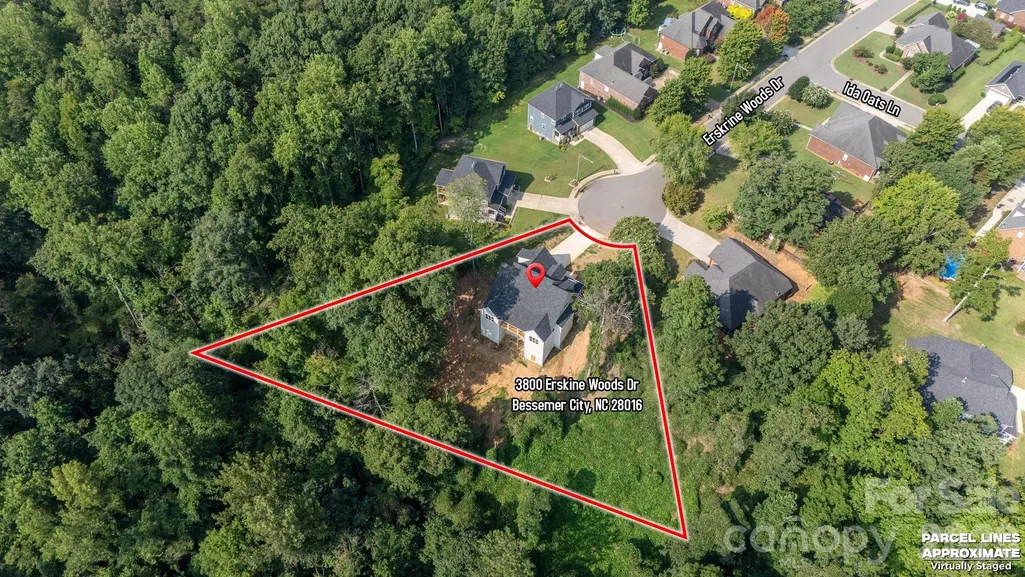
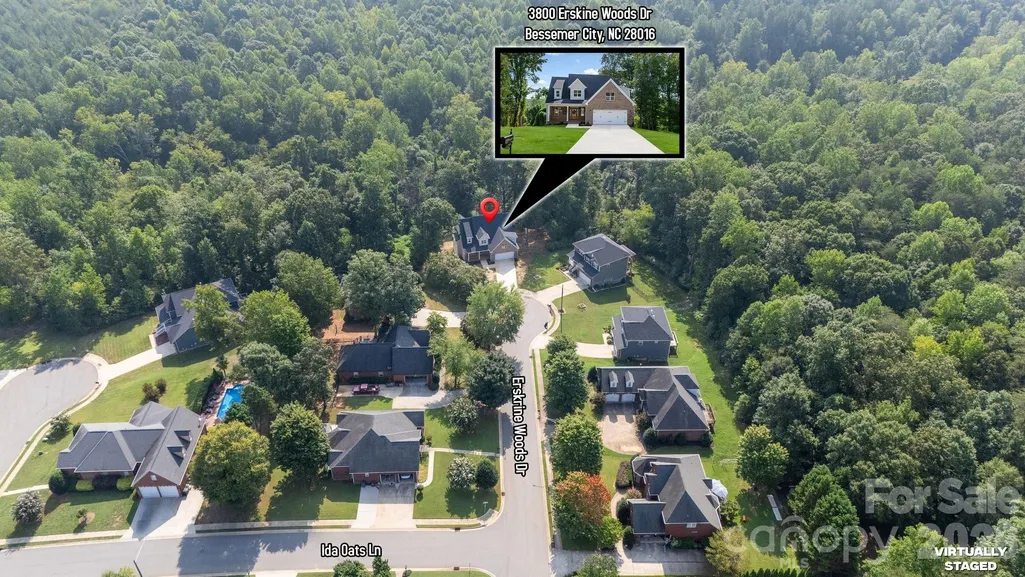
3800 Erskine Woods Drive, Bessemer City, NC
Price
$ 599,900
Property Attributes
- ID#4418999
- TypeSingle Family
- Listing Status Active
- CountyGASTON
- CityBessemer City
- AreaGaston County
- NeighborhoodErskine Woods
- Zip28016
- StyleTraditional
- Year Built2026
- Price$ 599,900
- Bedrooms4
- Full Bathrooms4
- Half Bathrooms0
- Sqr Footage2542
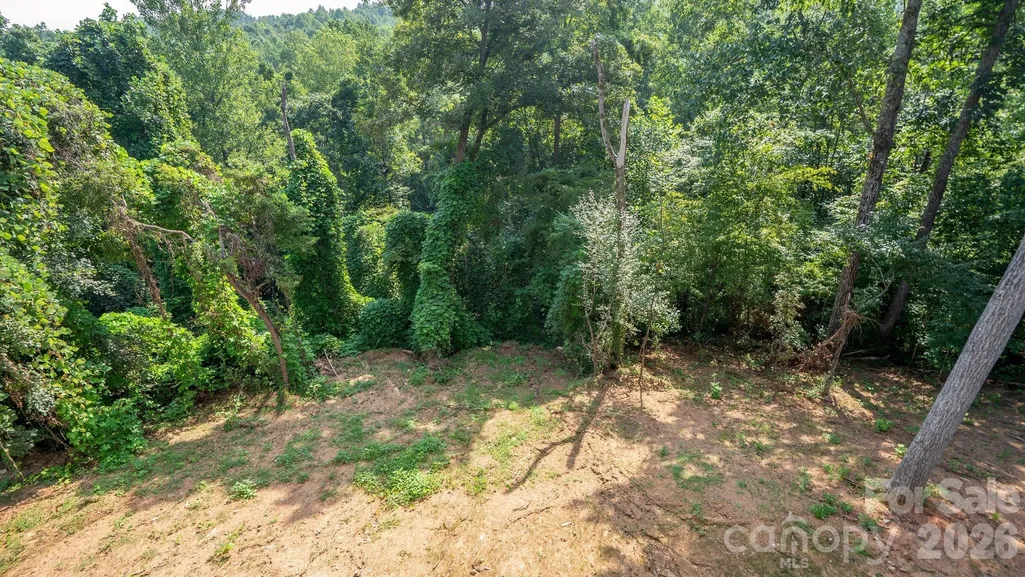
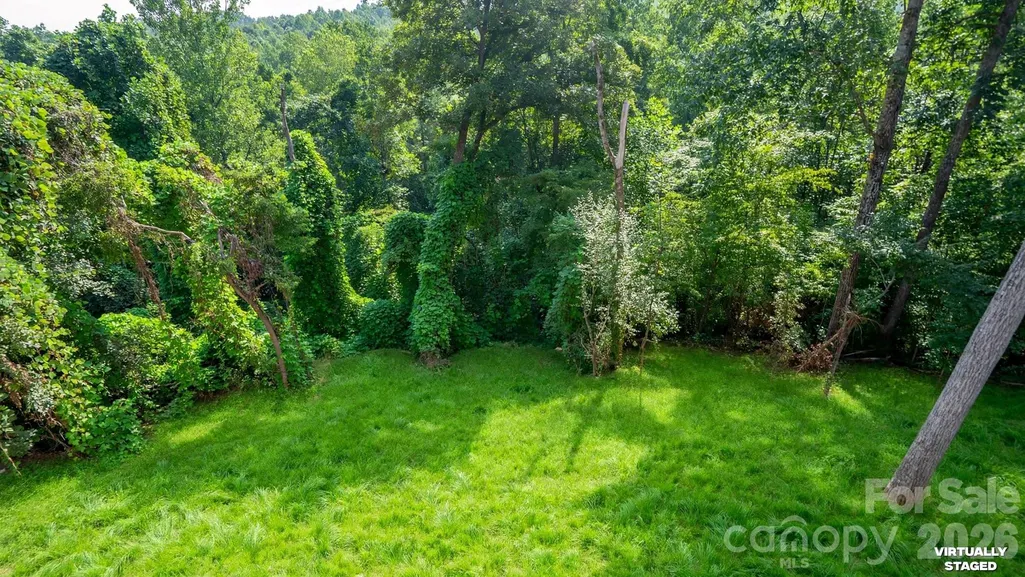
- Lot Size0.75 Acres
Data Source:
Canopy MLS
Property Description
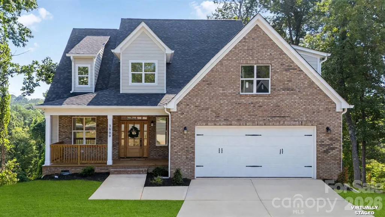
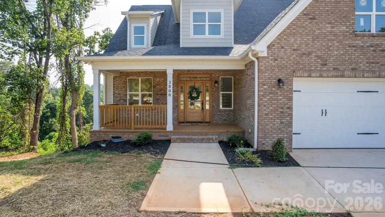
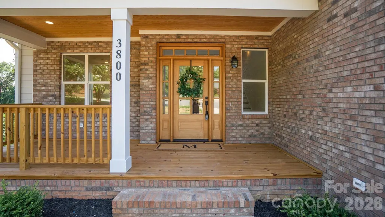
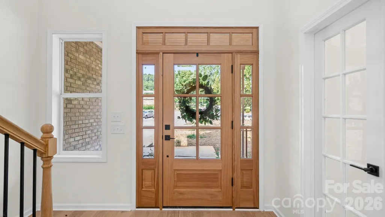
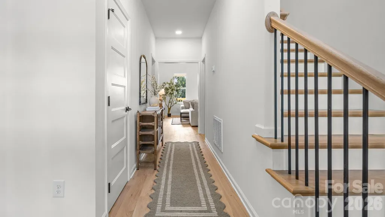
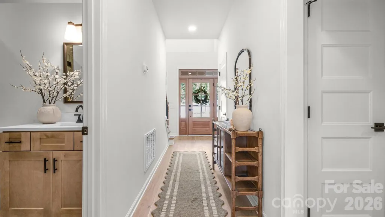
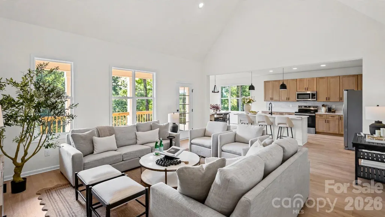
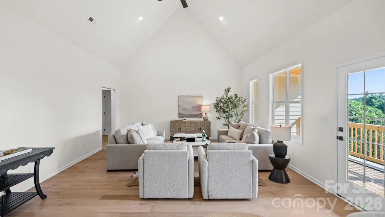
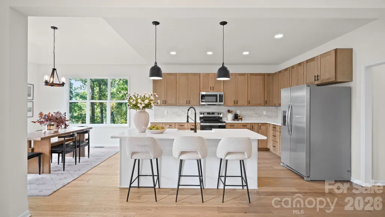
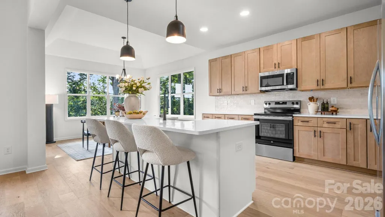
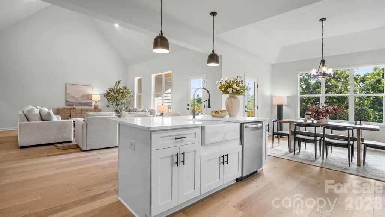
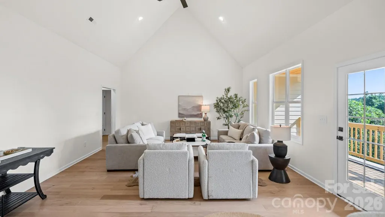
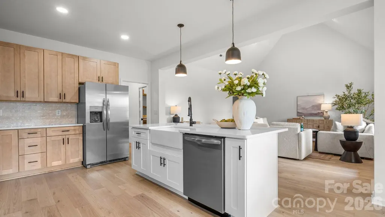
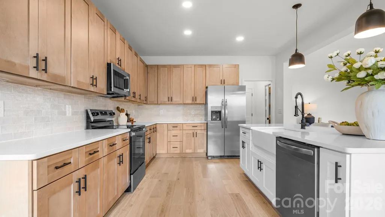
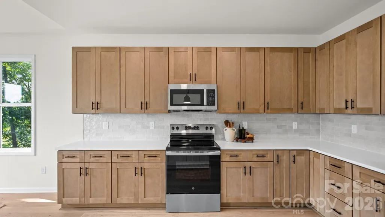
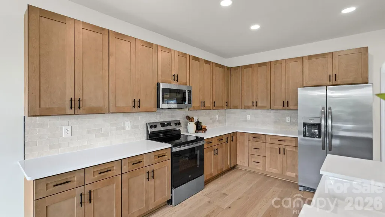
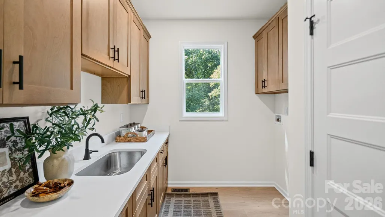
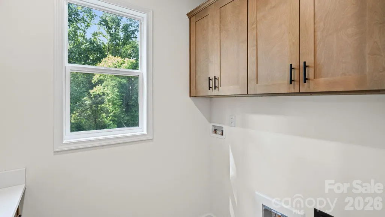
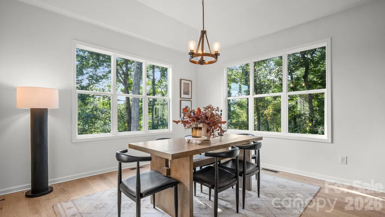
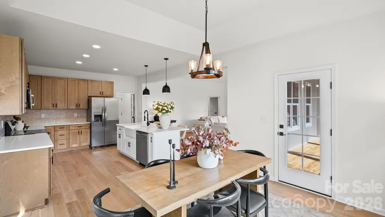
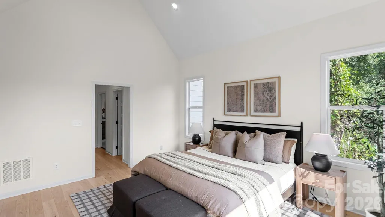
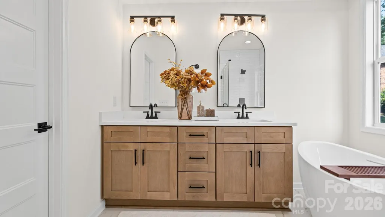
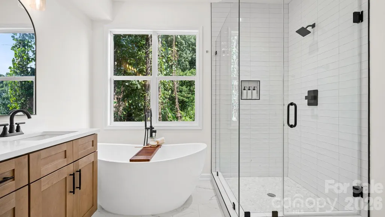
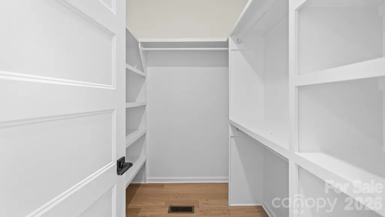
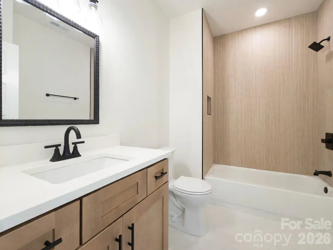
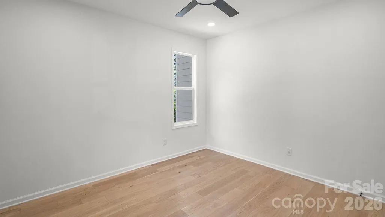
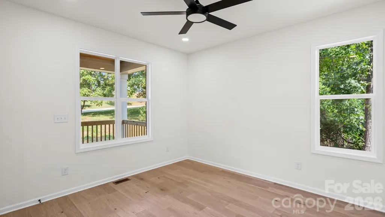
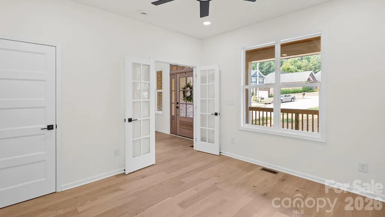
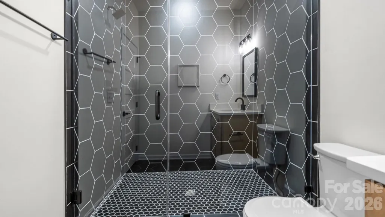
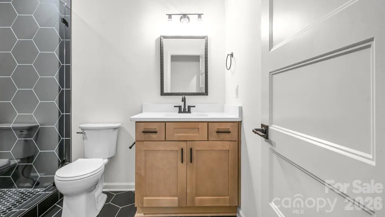
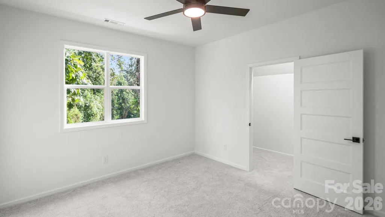
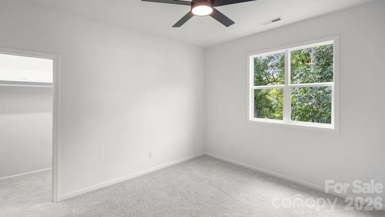
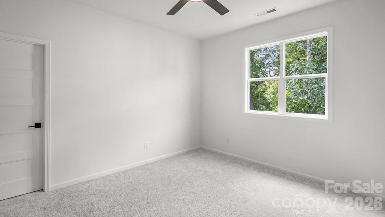
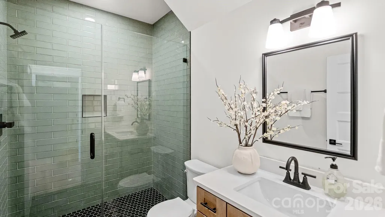
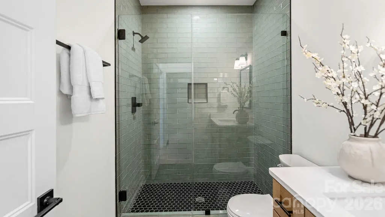
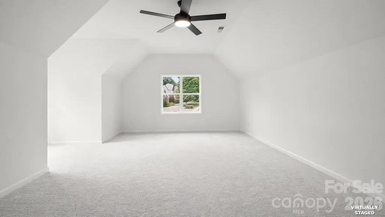
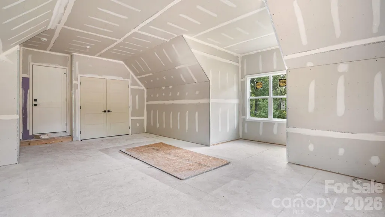
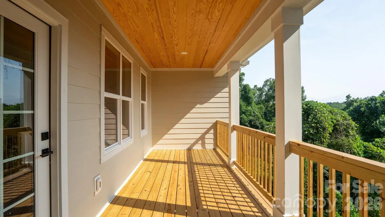
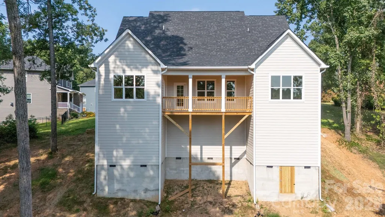
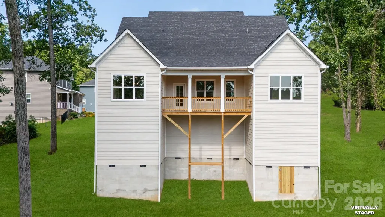
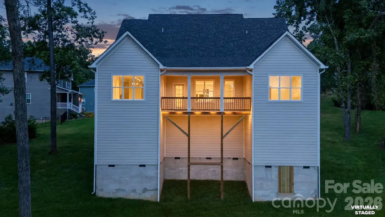
Tucked away on a quiet cul-de-sac in an established neighborhood, 3800 Erskine Woods Drive offers the rare opportunity to enjoy the style and finishes of new construction while still feeling surrounded by mature trees and an established setting. Thoughtfully designed with 4 bedrooms and 4 full bathrooms, this home blends elevated finishes, functional living spaces, and room to grow. Step inside to an impressive main living area where soaring vaulted ceilings and expansive windows create a bright, open atmosphere. The open-concept kitchen serves as the heart of the home, featuring designer cabinetry, quartz countertops, generous prep and storage space, and a seamless connection to the dedicated dining area and living room—perfect for both everyday living and entertaining. A butler’s pantry provides additional storage and functionality, while the dedicated laundry and drop zone just off the garage entry help keep everyday life organized. The main-level primary suite is a true retreat, complete with vaulted ceilings and oversized windows that bring in natural light while capturing views of the surrounding greenery. The spa-inspired en-suite features a beautifully tiled walk-in shower, standalone soaking tub, dual vanities, and a spacious walk-in closet. Upstairs, you’ll find two additional spacious bedrooms, each with its own dedicated full bathroom featuring distinctive tile selections and thoughtfully curated finishes. The home also offers exciting future potential with a partially finished flex space ready to be transformed into a home office, playroom, media room, fitness space, or additional living area to fit the next owner’s needs. Enjoy the peaceful feel of cul-de-sac living while remaining conveniently connected to everything the surrounding area has to offer. Located in Bessemer City, the home provides easy access to nearby Gastonia, Belmont, shopping, dining, and major roadways connecting you to the greater Charlotte area. Whether you're looking for a quieter place to call home, more space to settle into, or the convenience of new construction without sacrificing an established neighborhood setting, 3800 Eskire Woods Drive offers a thoughtfully designed home built for both today and the years ahead.
| Elementary School | Middle School | High School |
|---|---|---|
| Unspecified Elementary School | Bessemer City Middle School | Bessemer City High School |
| Price History | |
|---|---|
| 8/29/2026 | Listed $599,900 |
General Features
| Living Area | 2542 |
|---|---|
| Sewer | Public Sewer |
| Heating | Forced Air |
| Cooling | Central Air |
| Utilities | Electricity Connected |
| Roof | Architectural Shingle |
| Appliances | Dishwasher,Disposal,Electric Oven,Electric Range,Microwave,Refrigerator with Ice Maker |
| Development Status | Completed |
| Garage Spaces | 2 |
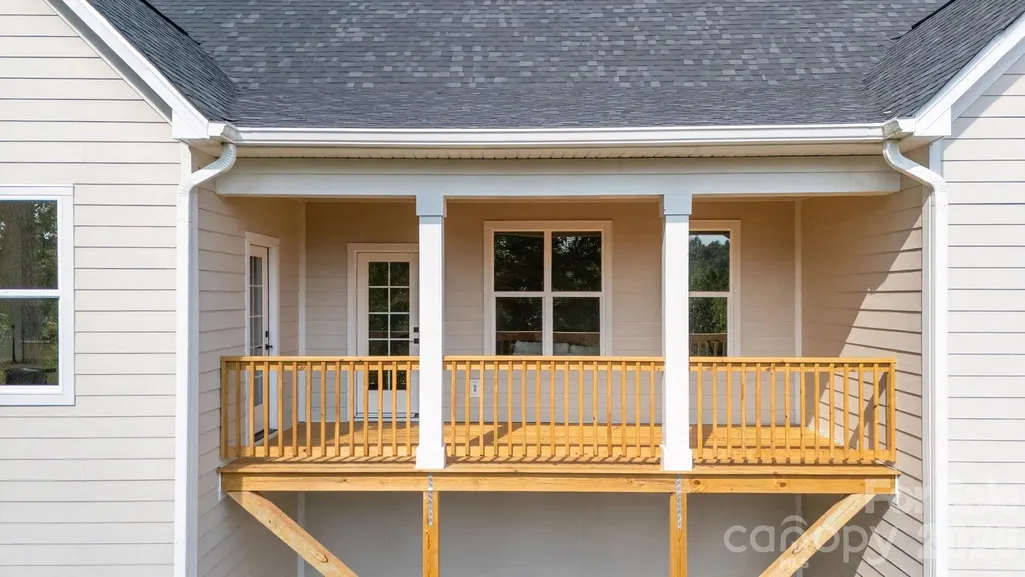
| Patio/Porch Features | Covered,Rear Porch |
| Architectural Style | Traditional |
| Security Features | Carbon Monoxide Detector(s),Smoke Detector(s) |
| Construction Materials | Brick Partial,Fiber Cement |
| Year Built | 2026 |
| Levels | Two |
| Property Subtype | Single Family Residence |
| Parcel Number | 206055 |
| County | Gaston |
| New Construction | Yes |
| Property Type | Residential |
| HOA | No |
| Subdivision Name | Erskine Woods |
| Garage Y/N | Yes |
| Full Baths | 4 |
| High School | Bessemer City |
| City | Bessemer City |
| Senior Community Y/N | No |
| Lot Size Units | Acres |
| Carport Y/N | No |
| Elementary School | Unspecified |
| Middle/Junior High School | Bessemer City |
| Additional Parcels Y/N | No |
| Standard Status | Active |
| CAR_HOASubjectTo | None |
| Construction Type | Site Built |
| Tax Assessed Value | 33470 |
| Listing Terms | Cash,Conventional,FHA,VA Loan |
Interior Features
| Interior Amenities | Attic Stairs Pulldown,Kitchen Island,Open Floorplan,Pantry,Walk-In Closet(s),Walk-In Pantry |
|---|---|
| Flooring | Tile,Vinyl |
| Basement (Y/N) | No |
| Window Features | Insulated Window(s) |
| Fireplace Y/N | No |
| Above Grade Finished Area | 2542 |
| Laundry Features | Laundry Room,Main Level |
| Total Bedrooms | 4 |
| Total Baths | 4 |
| SqFt Main | 1749 |
| SqFt Garage | 628 |
| SqFt Upper | 793 |
| Bedroom | 2 |
Exterior Features
| Parking Features | Driveway,Attached Garage,Garage Faces Front |
|---|---|
| Lot Features | Sloped |
| Water Source | City |
| Lot Size Area | 0.75 |
| Foundation Details | Crawl Space |
| Road Surface Type | Concrete,Paved |
| Road Responsibility | Publicly Maintained Road |
| Main Level Garage YN | Yes |
Amenities
- Foreclosure
- Views
- Short Sale
- New Construction
- Adult 55+
- Lease To Own
- No HOA Fees
- Furnished
- Primary On Main
- Air Conditioning
- Seller Finance
- Green
- Fixer Upper
- Horse
- Golf
- Fireplace
- Deck
- Garage
- Basement
- Pool
Property vs Single Family Average in 28016
Price
Year Built
Visits
 Canopy MLS® Copyright ©2026 All rights reserved.
