
Price Reduction
Address
1235 Old Coach Lane, Rock Hill, SC
Price
$ 495,000
Property Attributes
- ID#4411196
- TypeSingle Family
- Listing Status Active
- CountyYORK
- CityRock Hill
- AreaYork County
- NeighborhoodAshley Park
- Zip29732
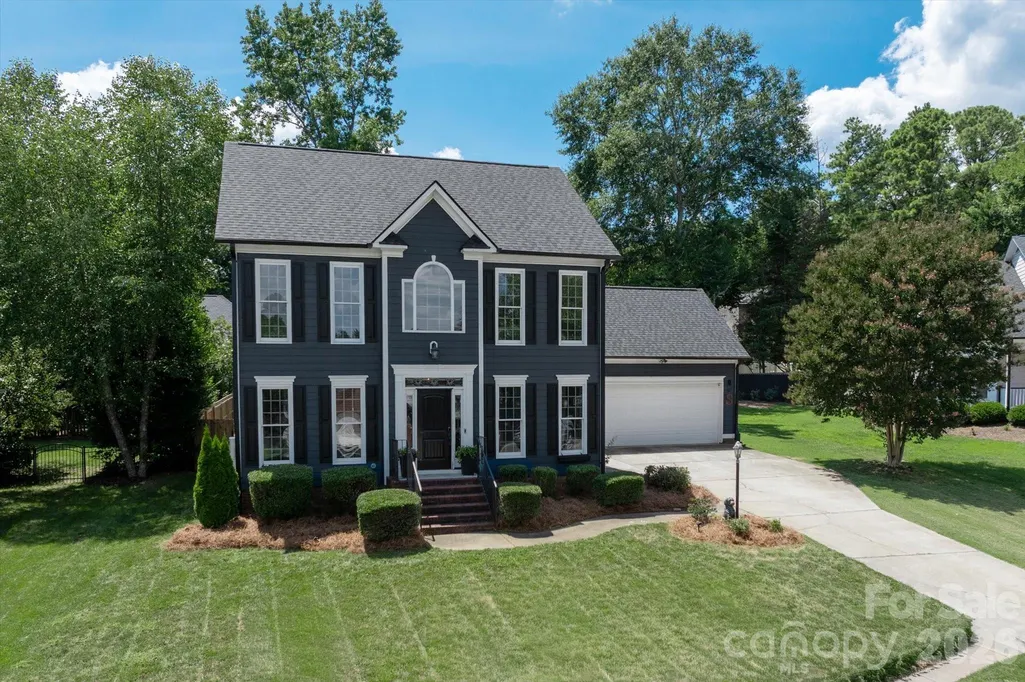
- StyleTraditional
- Year Built2002
- Price$ 495,000
- Bedrooms3
- Full Bathrooms2
- Half Bathrooms1
- Sqr Footage2173
- Lot Size0.22 Acres
Data Source:
Canopy MLS
Property Description
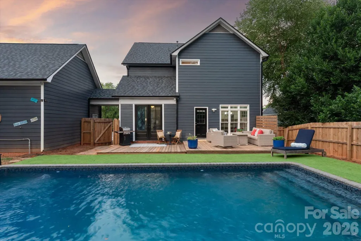
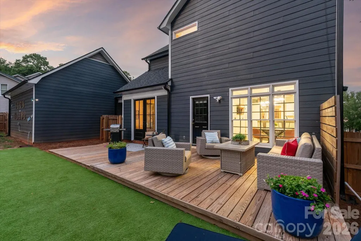
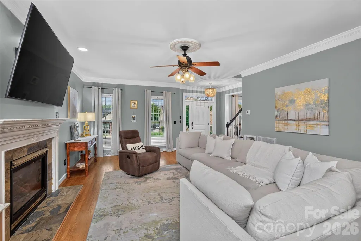
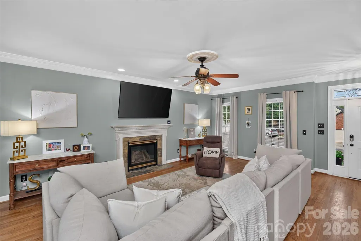
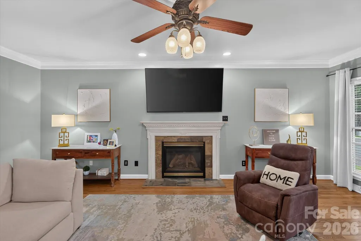
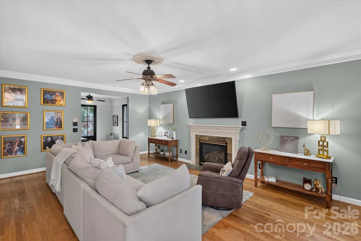
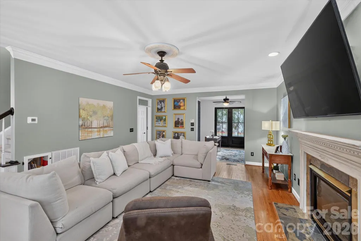
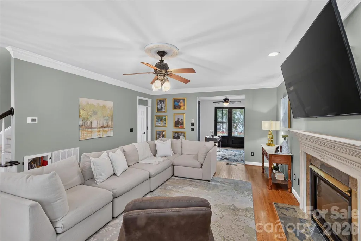
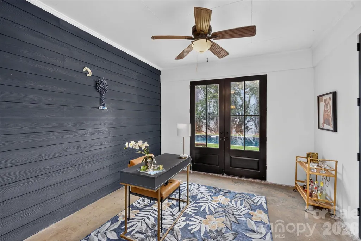
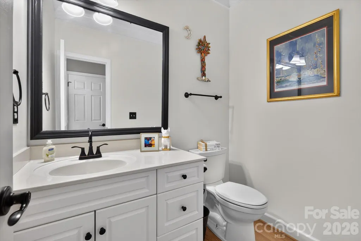
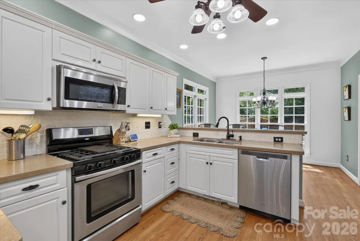
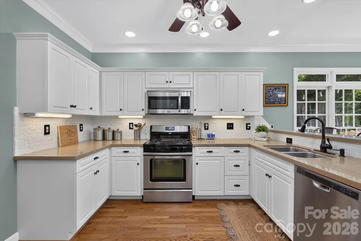
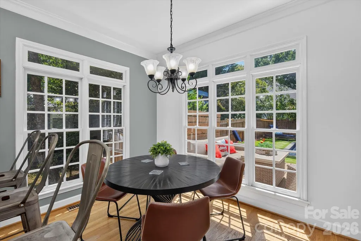
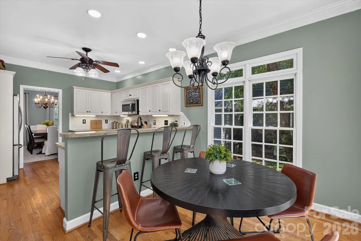
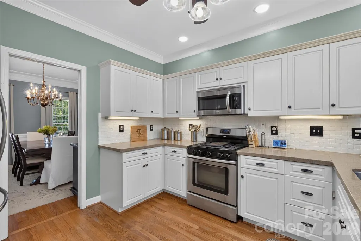
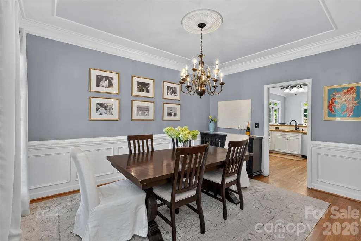
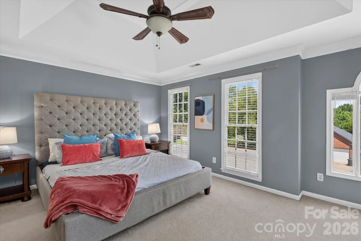
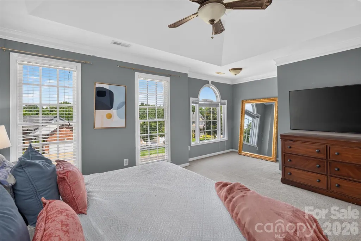
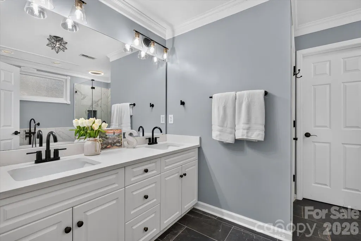
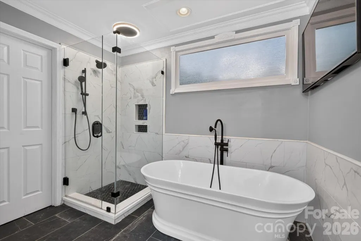
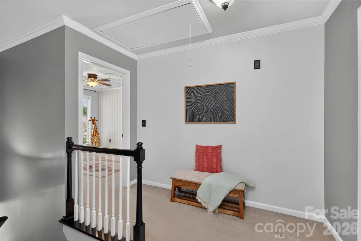
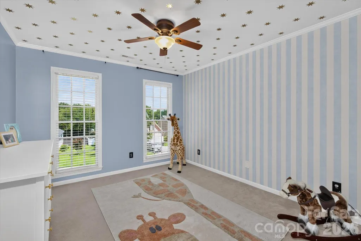
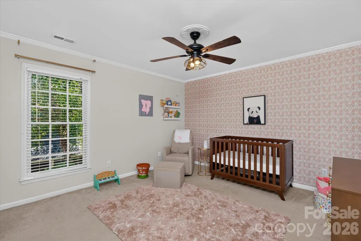
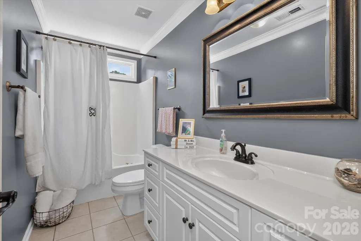
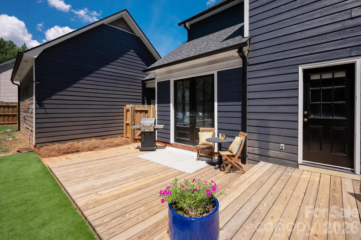
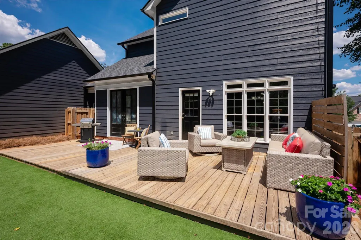
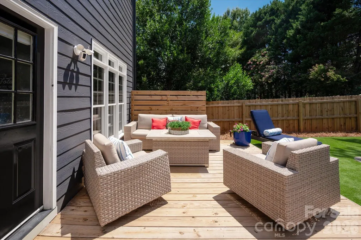
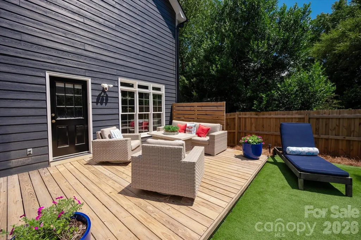
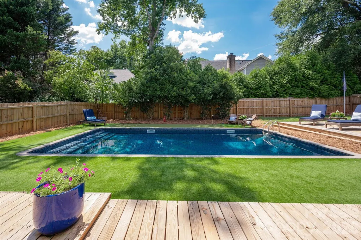
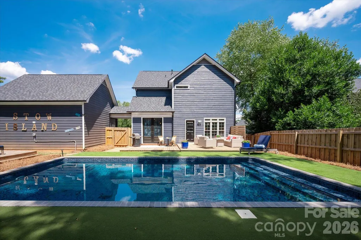
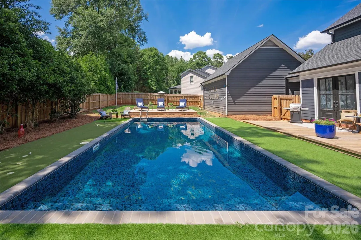
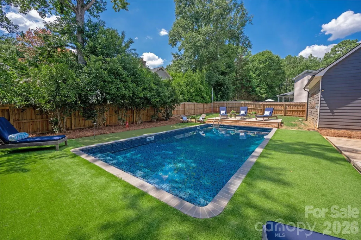
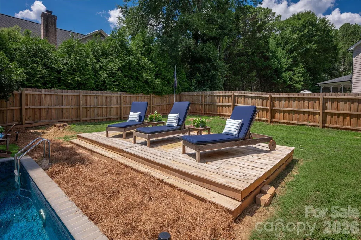
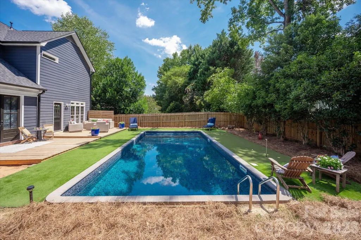
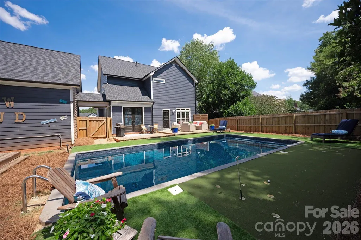
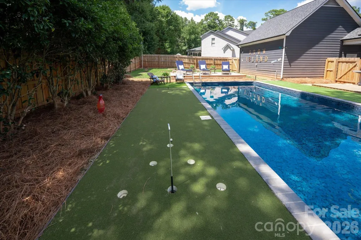
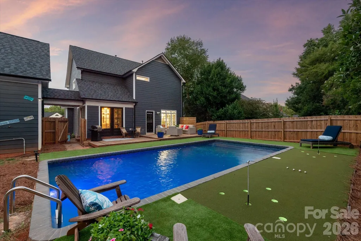
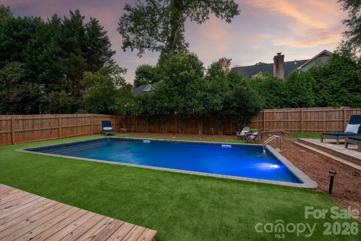
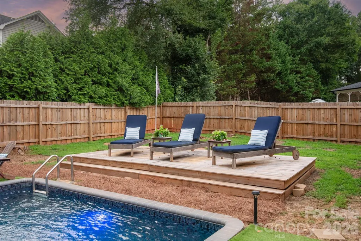
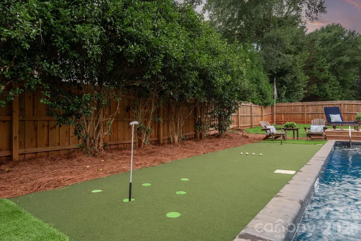
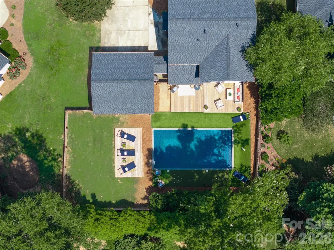
CHARMING home in desirable Ashley Park offers the ideal combination of traditional style, modern upgrades, and an incredible outdoor OASIS and SALTWATER pool! Preferred lender is offering a 1% BUY DOWN for first year, PLUS a HOME WARRANTY conveys! Beautiful HARDWOOD floors flow throughout the main level, creating a warm and inviting atmosphere. The freshly updated kitchen features painted cabinetry, renovated backsplash, eating area with floor to ceiling windows, AND opens seamlessly to the spacious family room, which is ideal for everyday living/entertaining. A formal dining room is perfect for holiday gatherings, while the recently added, and versatile, flex room/home office with beautiful custom doors, provides the ideal work-from-home space. Elegant custom doors lead directly from the flex room to the backyard, creating effortless indoor-outdoor living. Step outside and discover your own private outdoor oasis. Relax by the sparkling SALTWATER pool (2025), host gatherings on the expansive new deck, or practice your short game on the putting green. Low-maintenance turf grass means more time enjoying your outdoor retreat and less time maintaining it, while the fully fenced backyard (2025) offers privacy and plenty of space to play. Second story of the home features an impressive, peaceful owner's retreat with sitting area, and RENOVATED spa-inspired bath featuring a soaking tub, separate shower, dual vanities, and WALK IN closet. Two spacious secondary bedrooms with WALK IN closets, and a full bath complete the second level. NEW roof (2024), NEW siding (2023), NEW tankless water heater (2025), NEW decking (2025), NEW turf (2025), and FRESH interior paint (2026) are just a few of the many upgrades. Every detail of this gorgeous home has been designed for comfortable living, effortless entertaining, and memories that will last a lifetime! Welcome HOME!
| Elementary School | Middle School | High School |
|---|---|---|
| York Elementary School | Rawlinson Road Middle School | South Pointe (SC) High School |
| Price History | |
|---|---|
| 8/5/2026 | Listed $525,000 |
| 9/6/2026 | 6$495,000 |
General Features
| Living Area | 2173 |
|---|---|
| Sewer | Public Sewer |
| Heating | Central,Forced Air |
| Cooling | Central Air |
| Roof | Architectural Shingle |
| Appliances | Dishwasher,Electric Range,Microwave,Tankless Water Heater |
| HOA Fee | 135 |
| Garage Spaces | 2 |
| Patio/Porch Features | Deck,Front Porch |
| Architectural Style | Traditional |
| Pool Features | Fenced,In Ground |
| Security Features | Carbon Monoxide Detector(s),Smoke Detector(s) |
| Construction Materials | Brick Partial,Hardboard Siding |
| Year Built | 2002 |
| Levels | Two |
| Property Subtype | Single Family Residence |
| Parcel Number | 595-09-01-041 |
| Assoc Fee Paid Per | Annually |
| County | York |
| New Construction | No |
| Property Type | Residential |
| HOA | Yes |
| Subdivision Name | Ashley Park |
| Garage Y/N | Yes |
| Full Baths | 2 |
| High School | South Pointe (SC) |
| City | Rock Hill |
| Association Name | Cusick |
| Senior Community Y/N | No |
| Lot Size Units | Acres |
| Carport Y/N | No |
| Elementary School | York |
| Middle/Junior High School | Rawlinson Road |
| Additional Parcels Y/N | No |
| Standard Status | Active |
| CAR_HOASubjectTo | Required |
| Construction Type | Site Built |
| Restrictions | Architectural Review |
| Tax Assessed Value | 367500 |
| Listing Terms | Cash,Conventional,VA Loan |
Interior Features
| Interior Amenities | Entrance Foyer,Garden Tub,Open Floorplan,Pantry,Walk-In Closet(s),Walk-In Pantry |
|---|---|
| Flooring | Carpet,Tile,Wood |
| Fireplace Features | Family Room |
| Basement (Y/N) | No |
| Window Features | Insulated Window(s) |
| Fireplace Y/N | Yes |
| Above Grade Finished Area | 2173 |
| Half Baths | 1 |
| Laundry Features | Laundry Room |
| Total Bedrooms | 3 |
| Total Baths | 3 |
| SqFt Main | 1128 |
| SqFt Garage | 492 |
| SqFt Upper | 1045 |
Exterior Features
| Fencing | Fenced,Full,Privacy |
|---|---|
| Parking Features | Detached Garage |
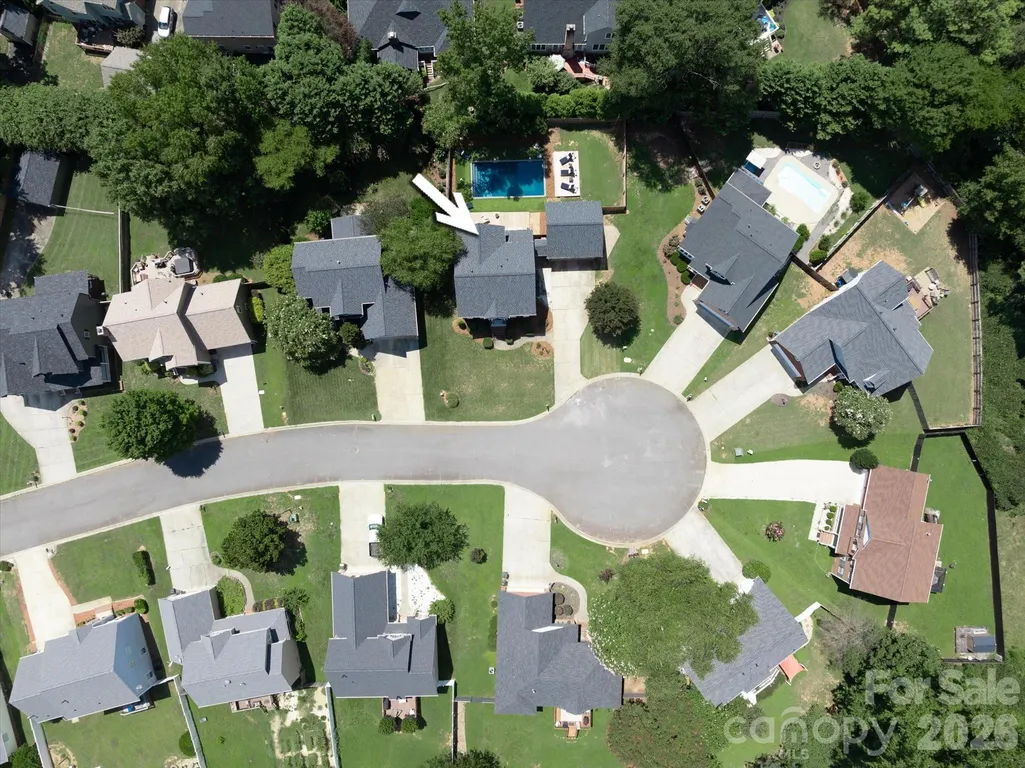
| Lot Features | Cul-De-Sac,Private |
| Water Source | City |
| Lot Size Area | 0.22 |
| Foundation Details | Crawl Space |
| Road Surface Type | Concrete,Paved |
| Door Features | Insulated Door(s) |
| Road Responsibility | Publicly Maintained Road |
| Main Level Garage YN | Yes |
Amenities
- Foreclosure
- Views
- Short Sale
- New Construction
- Adult 55+
- Lease To Own
- No HOA Fees
- Furnished
- Primary On Main
- Air Conditioning
- Seller Finance
- Green
- Fixer Upper
- Horse
- Golf
- Fireplace
- Deck
- Garage
- Basement
- Pool
Property vs Single Family Average in 29732
Price
Year Built
Visits

