
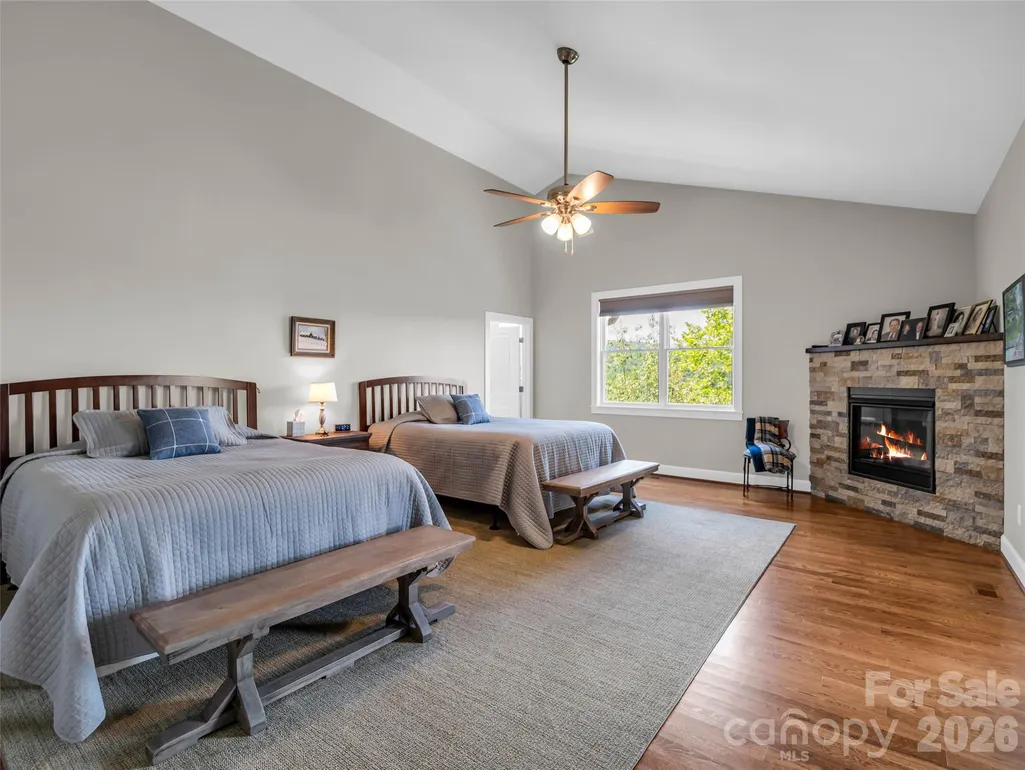
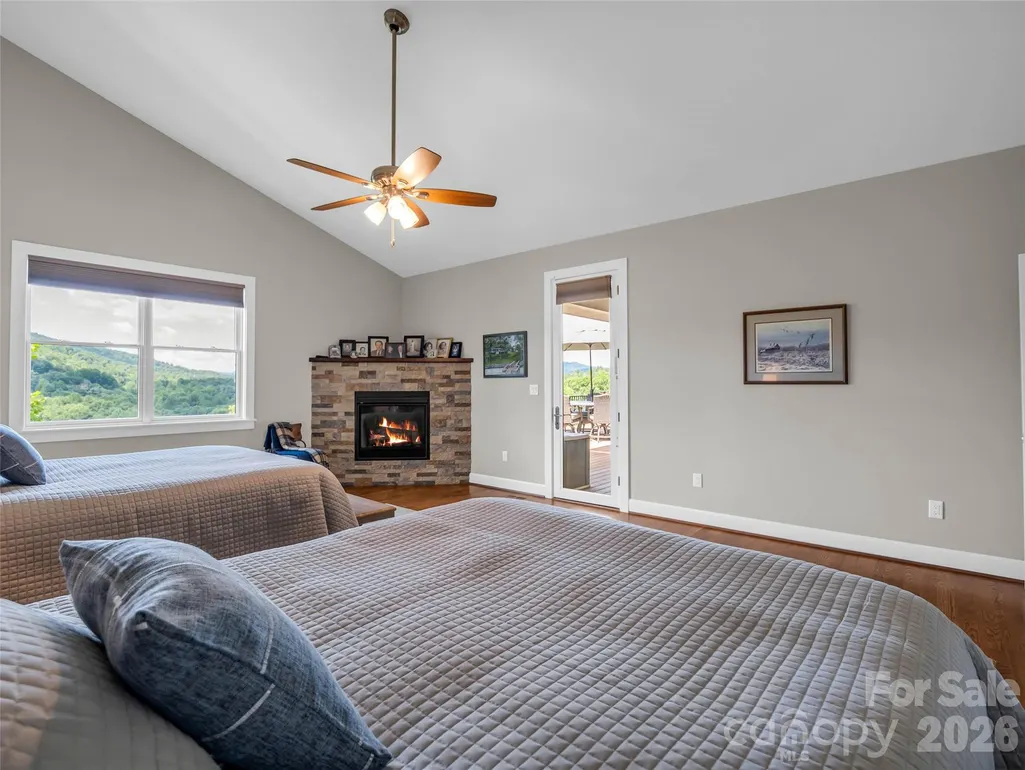
Views - Primary on Main
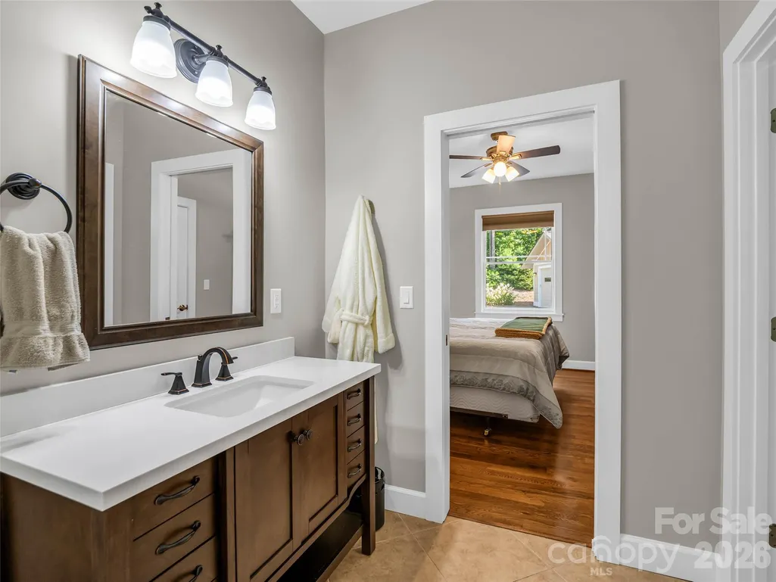
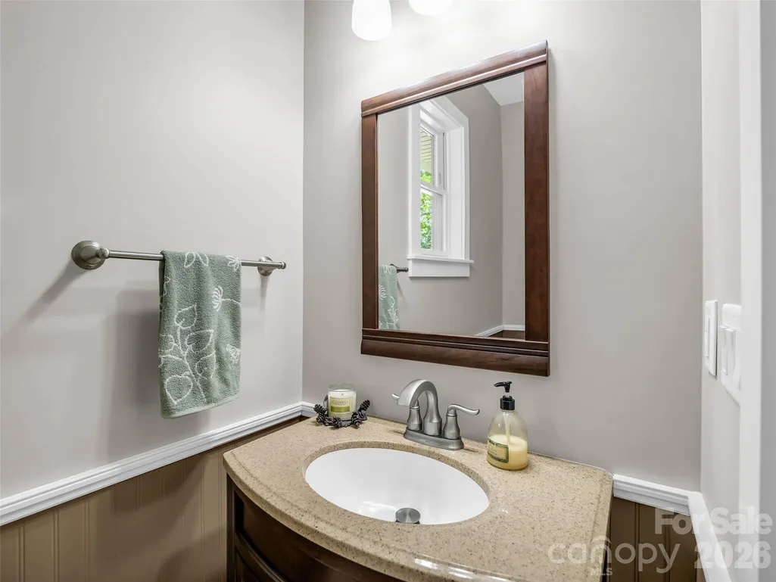
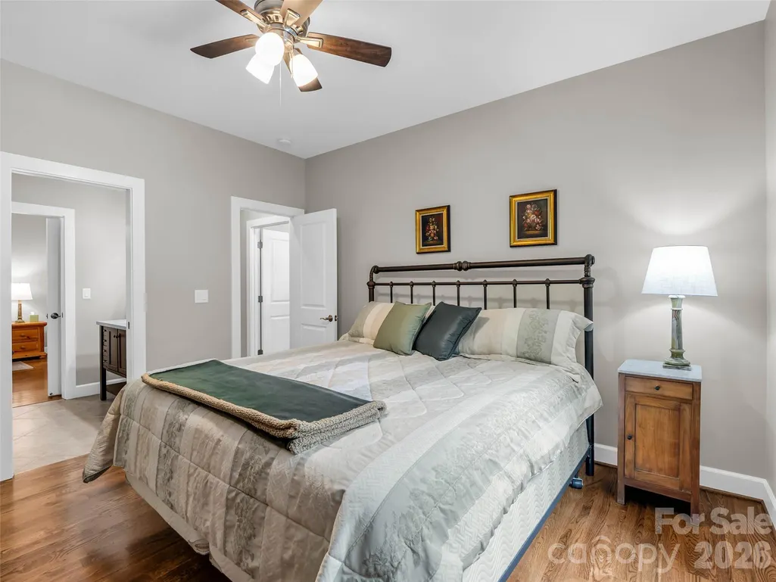
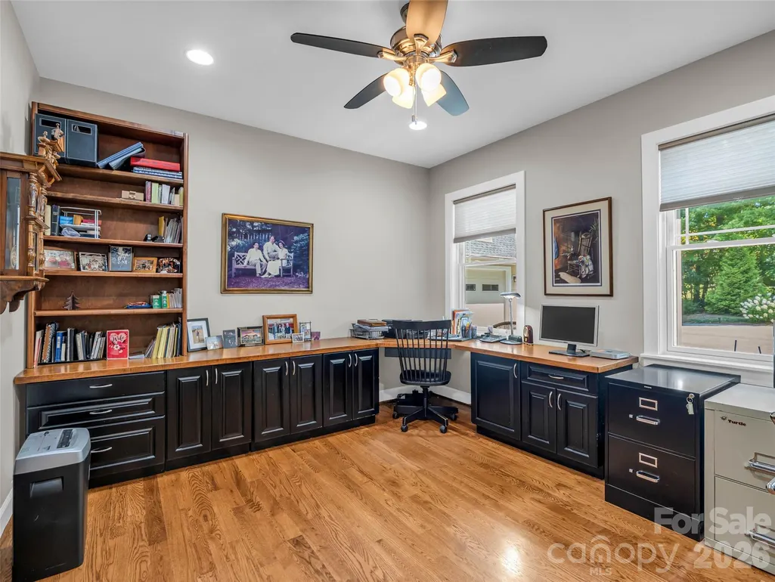
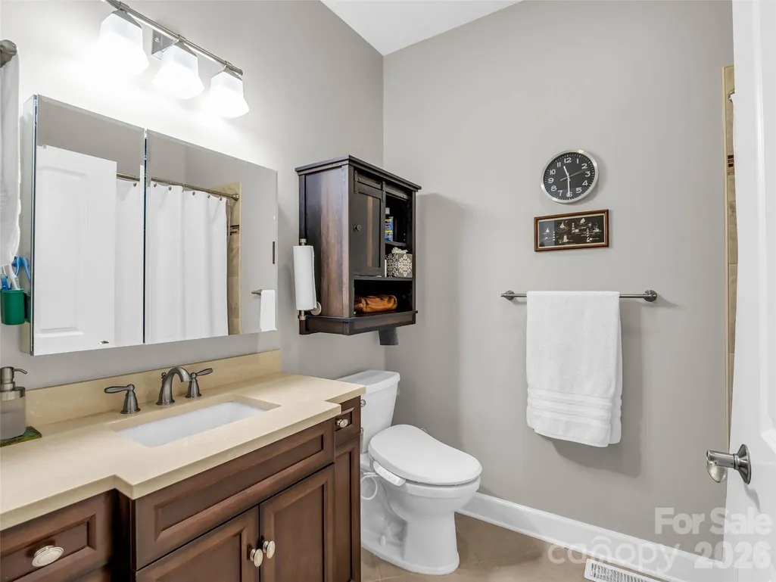
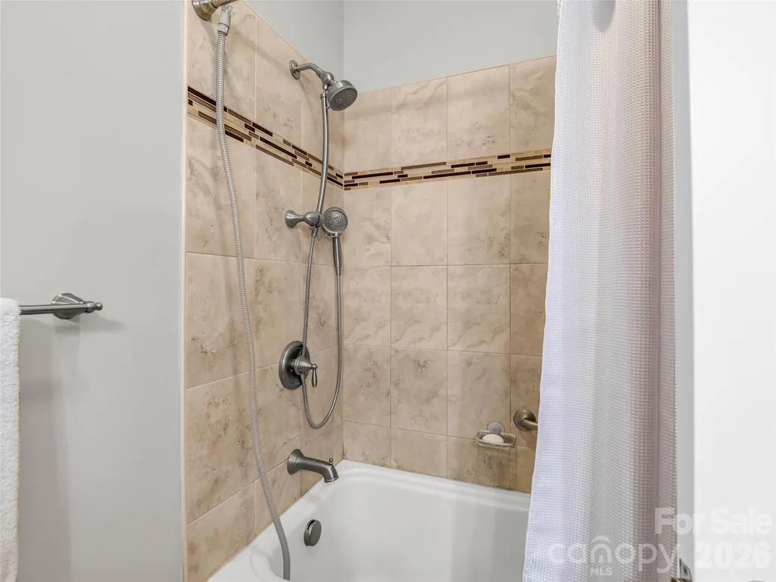
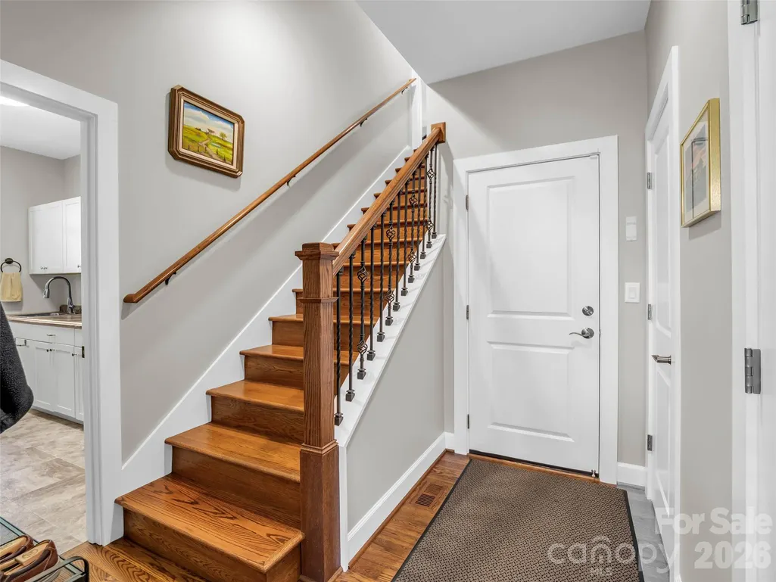
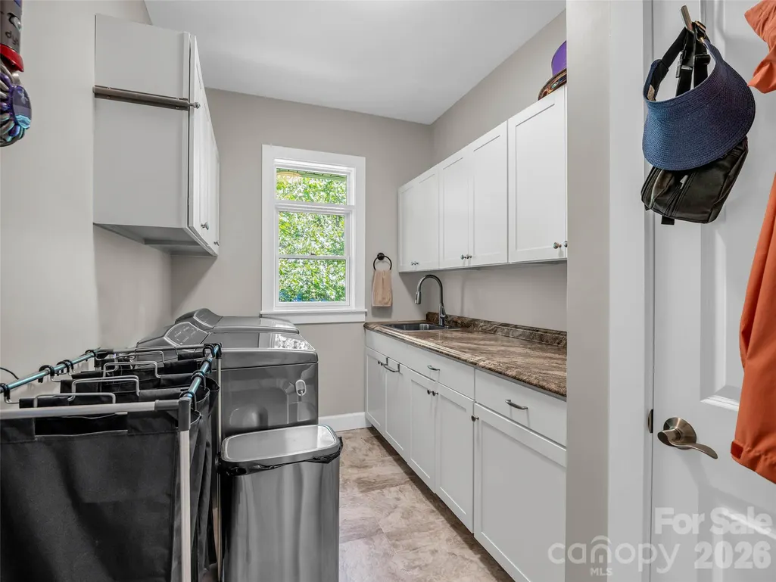
Address
930 Big Raven Lane, Saluda, NC
Price
$ 1,300,000
Property Attributes
- ID#4405808
- TypeSingle Family
- Listing Status Active
- CountyHENDERSON
- CitySaluda
- AreaHenderson County
- NeighborhoodWinfield Cove
- Zip28773
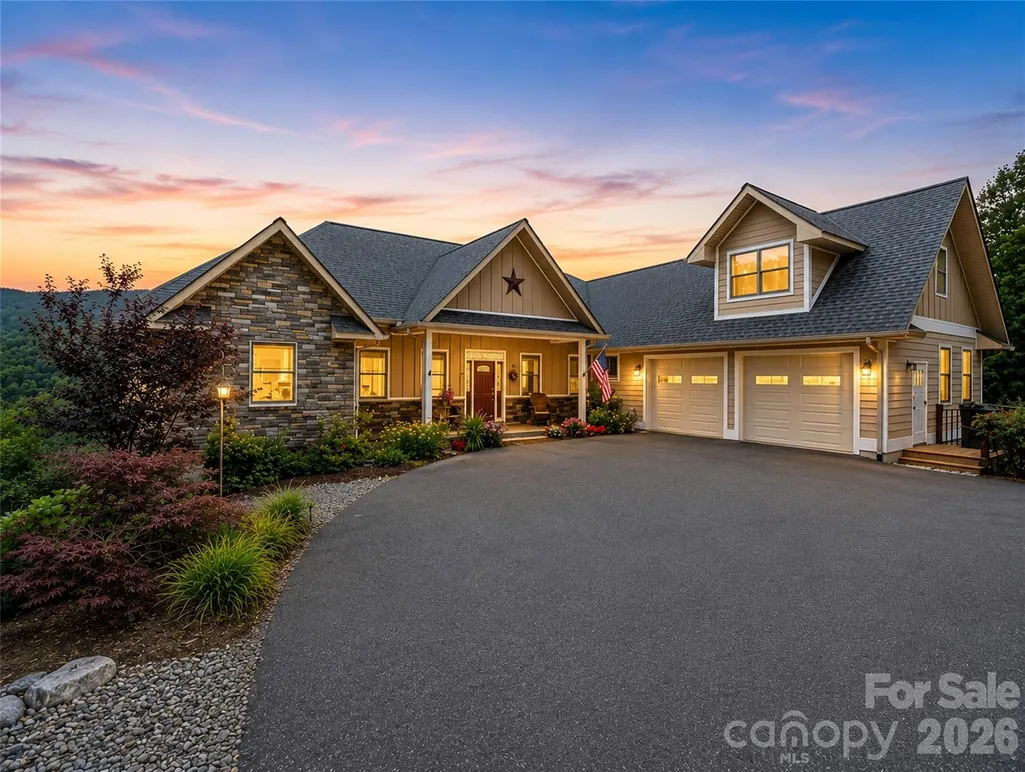
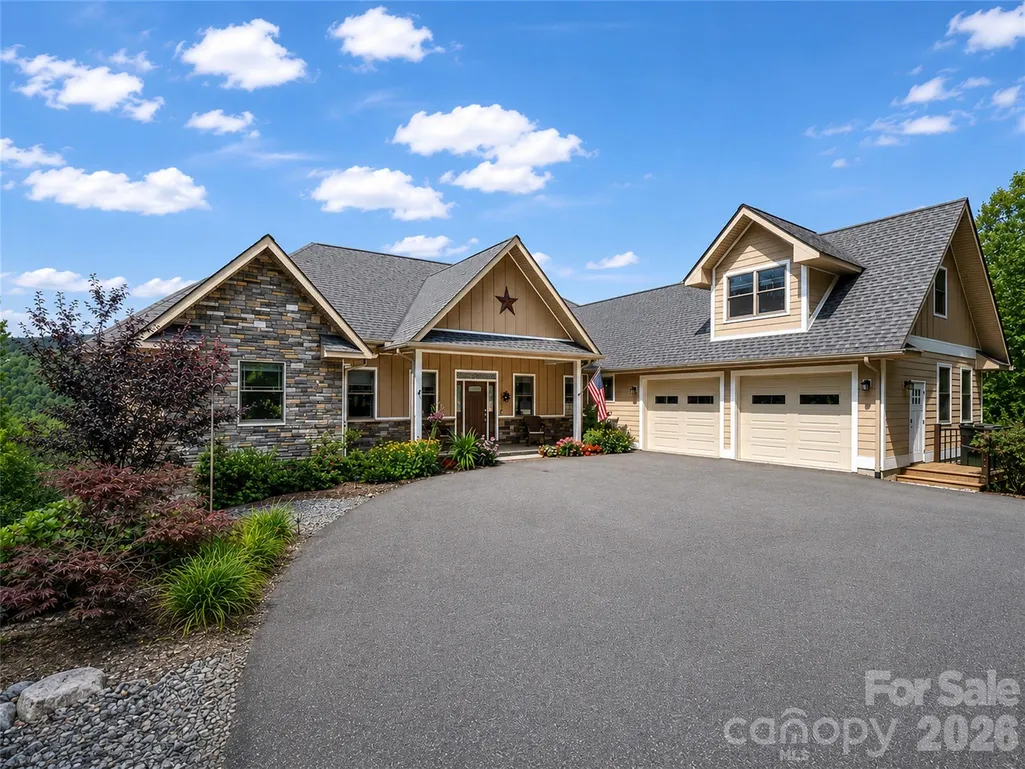
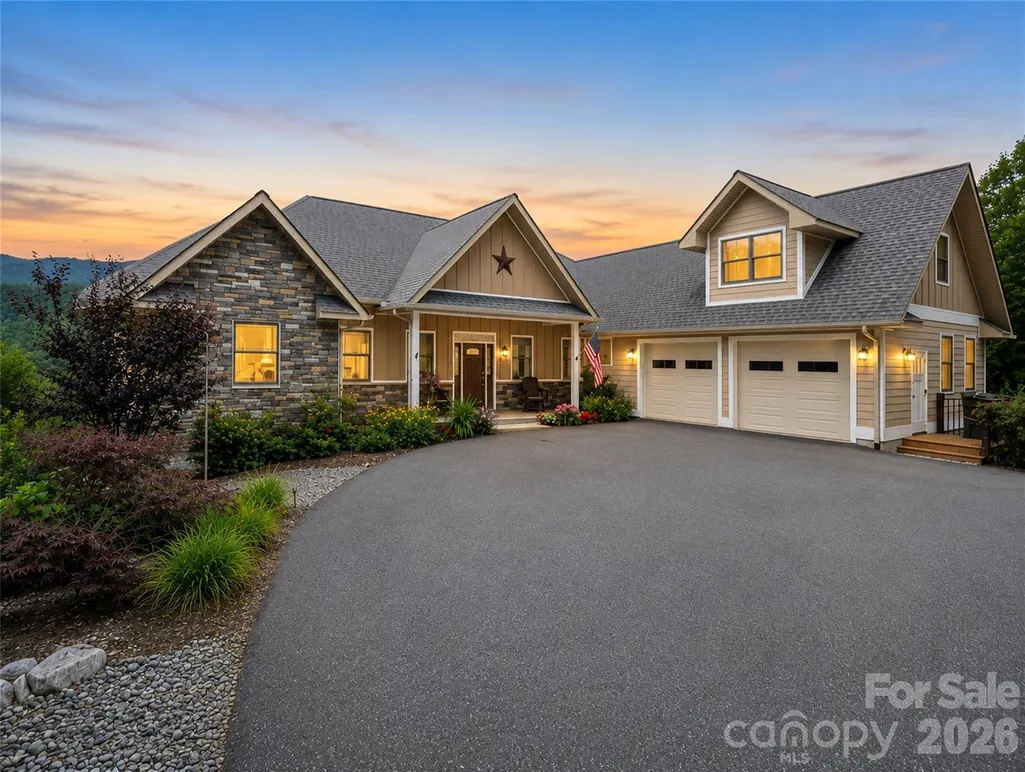
- StyleArts and Crafts
- Year Built2017
- Price$ 1,300,000
- Bedrooms4
- Full Bathrooms3
- Half Bathrooms2
- Sqr Footage3563
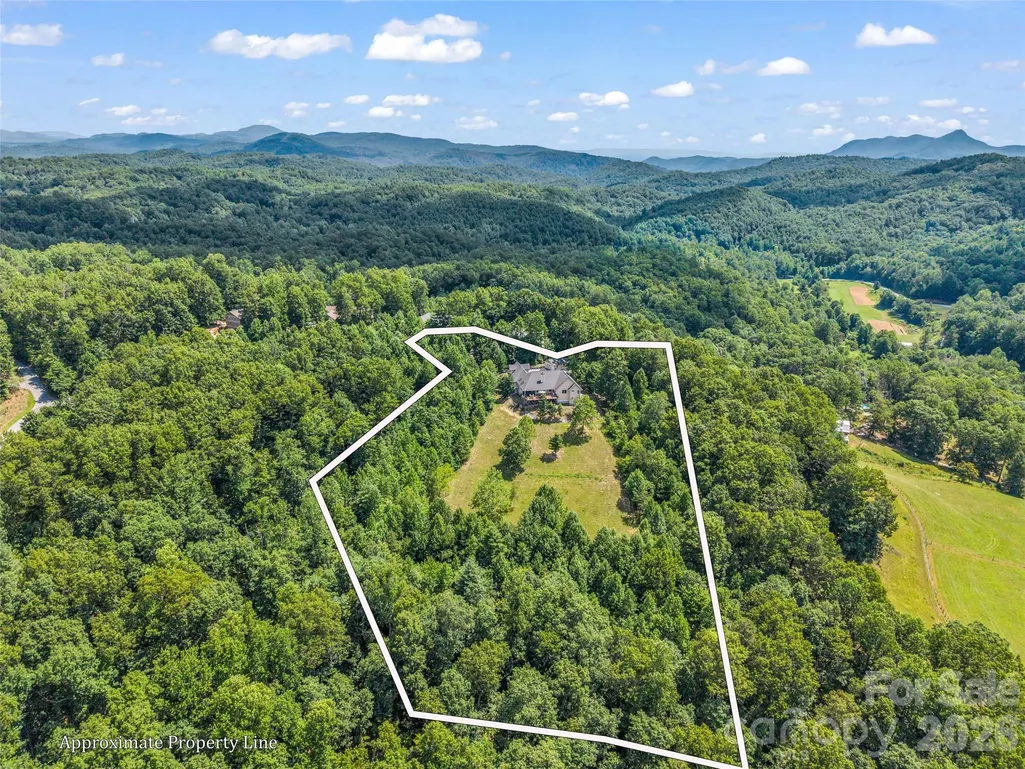
- Lot Size6.82 Acres
Data Source:
Canopy MLS
Property Description
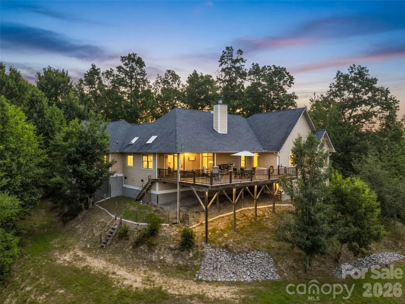
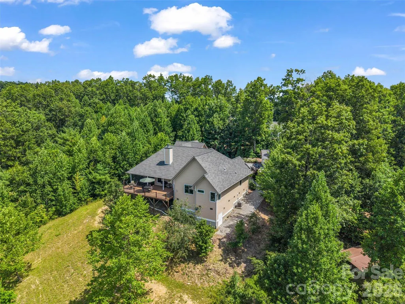
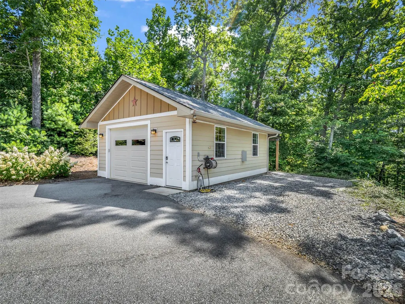
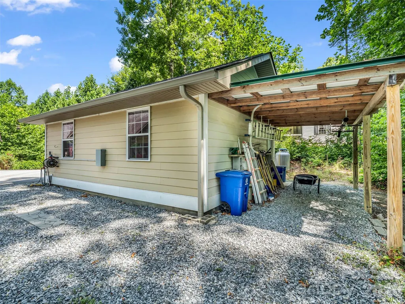
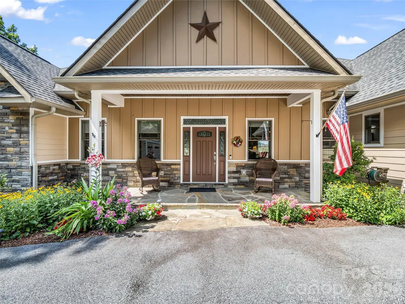
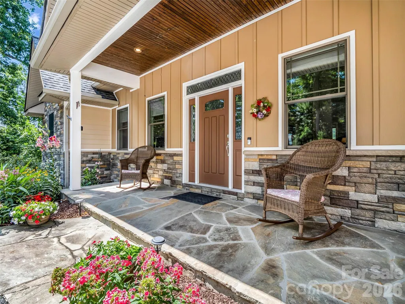
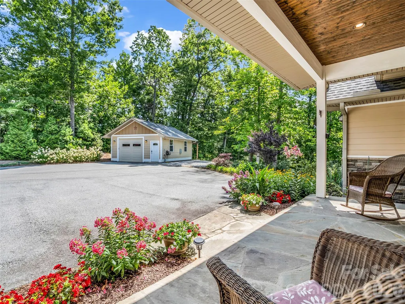
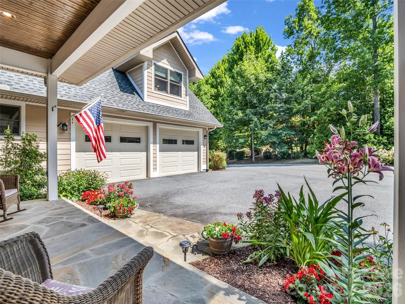
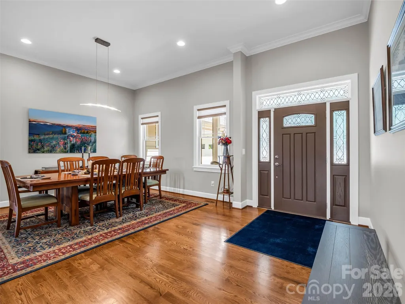
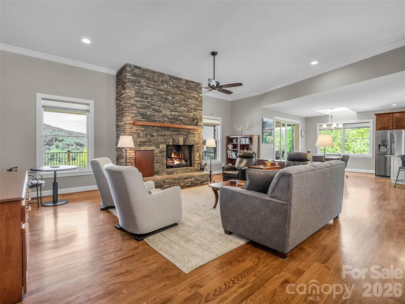
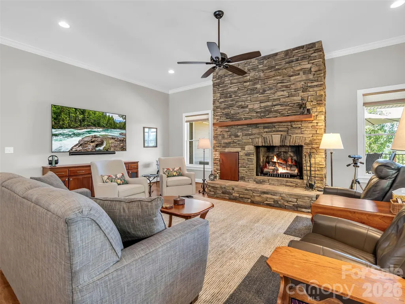
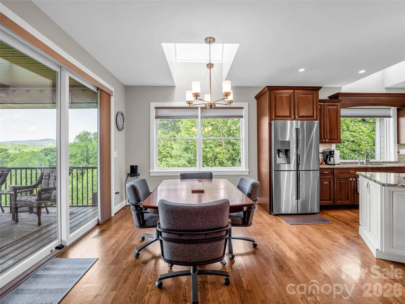
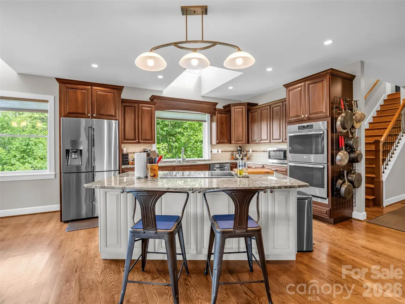
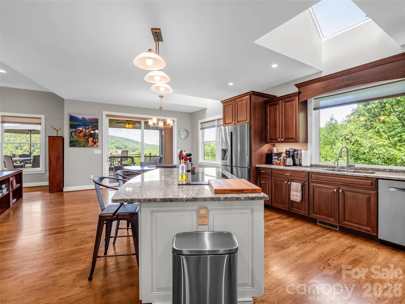
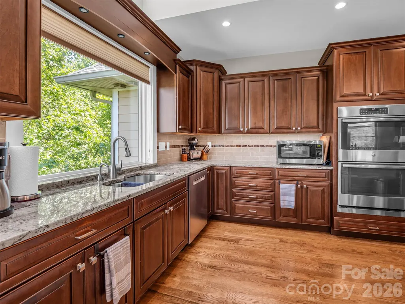
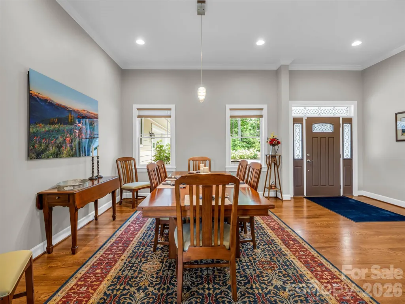
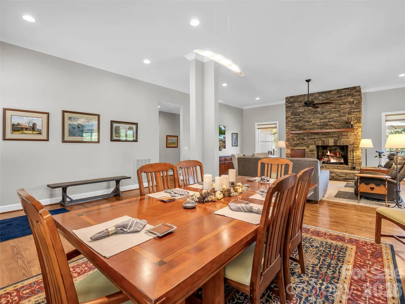
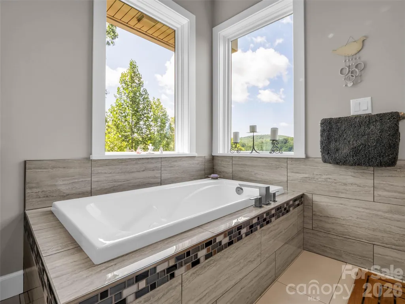
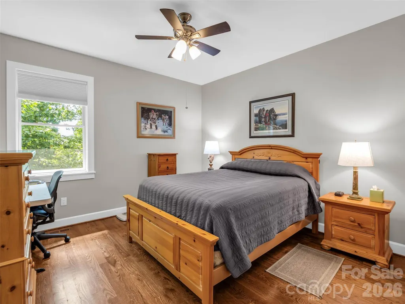
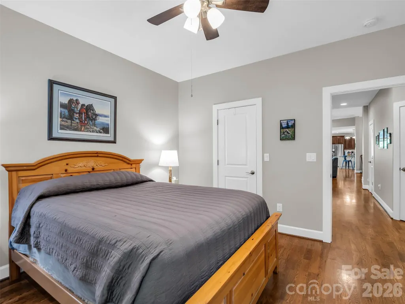
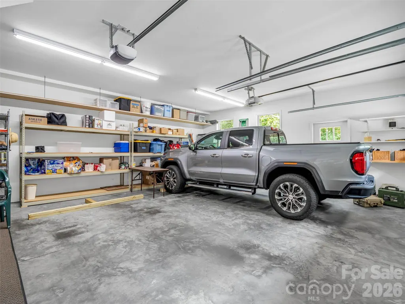
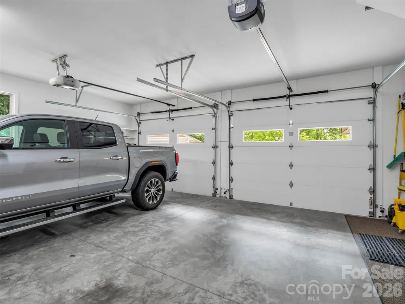
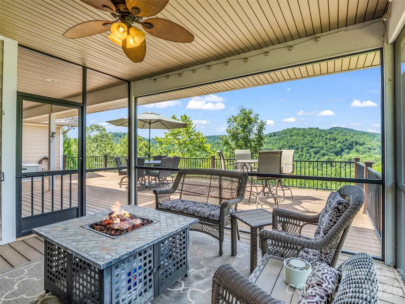
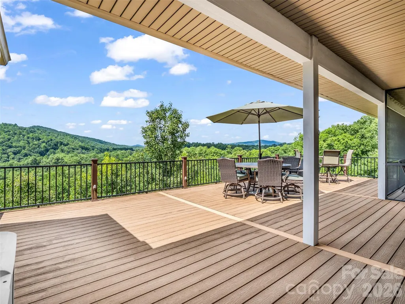
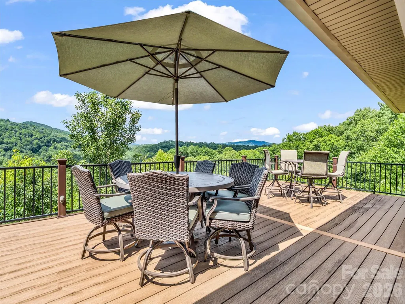
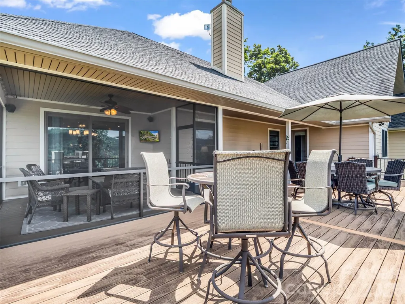
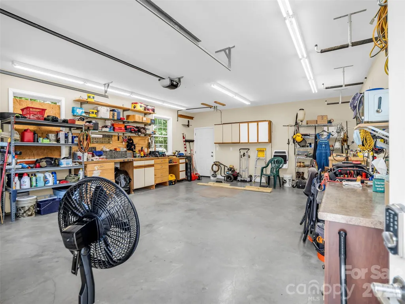
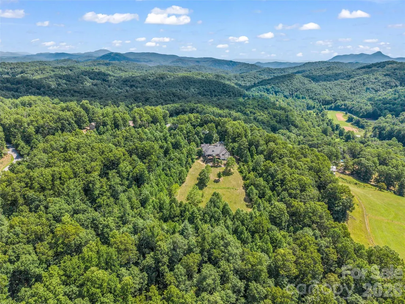
Experience the best of mountain living at this beautifully maintained home on over 6 private acres, with more than 3 acres already cleared. Offering the perfect blend of comfort, privacy, and convenience, this property is ideal as a full-time residence, vacation home, or investment opportunity take in breathtaking mountain views from the spacious Trex deck or unwind on the screened porch, complete with TV and speakers & an outdoor gas fireplace—the perfect setting for entertaining or relaxing at sunset. Inside, you'll find vaulted ceilings, generous living spaces, two gas fireplaces, and a well-appointed kitchen with granite countertops. Additional features include a whole-house generator, a heated detached garage with its own propane tank and mini refrigerator, plus RV electrical hookups. Conveniently located just ~4 miles from downtown Saluda, ~10 miles from Hendersonville, and approximately ~20 miles from Asheville and Asheville Regional Airport, you'll enjoy easy access to shopping, dining, and endless outdoor recreation. The HOA allows short-term rentals.
| Elementary School | Middle School | High School |
|---|---|---|
| Upward Elementary School | Flat Rock Middle School | East Henderson High School |
| Price History | |
|---|---|
| 7/20/2026 | Listed $1,300,000 |
General Features
| Living Area | 3563 |
|---|---|
| Sewer | Septic Installed |
| Heating | Central,Heat Pump |
| Cooling | Ceiling Fan(s),Central Air,Heat Pump |
| Utilities | Cable Available,Electricity Connected,Propane |
| Roof | Architectural Shingle |
| Appliances | Bar Fridge,Dishwasher,Disposal,Double Oven,Down Draft,Electric Cooktop,Low Flow Fixtures,Microwave,Propane Water Heater,Refrigerator,Tankless Water Heater,Wall Oven,Washer/Dryer,Wine Refrigerator |
| HOA Fee | 600 |
| Garage Spaces | 3 |
| Patio/Porch Features | Deck,Front Porch,Patio,Rear Porch,Screened |
| Architectural Style | Arts and Crafts |
| Security Features | Carbon Monoxide Detector(s),Smoke Detector(s) |
| Construction Materials | Fiber Cement,Stone,Stone Veneer |
| Year Built | 2017 |
| View | Long Range,Mountain(s),Winter,Year Round |
| Levels | 1 Story/F.R.O.G. |
| Property Subtype | Single Family Residence |
| Parcel Number | 9972331 |
| Elevation | 2000 |
| Assoc Fee Paid Per | Annually |
| County | Henderson |
| New Construction | No |
| Property Type | Residential |
| HOA | Yes |
| Subdivision Name | Winfield Cove |
| Garage Y/N | Yes |
| Full Baths | 3 |
| Directions | Follow GPS and look for sign. |
| High School | East Henderson |
| City | Saluda |
| Association Name | Winfield COVE POA |
| Senior Community Y/N | No |
| Lot Size Units | Acres |
| Carport Spaces | 1 |
| Carport Y/N | Yes |
| Elementary School | Upward |
| Middle/Junior High School | Flat Rock |
| Additional Parcels Y/N | No |
| Virtual Tour | https://listings.purehavenphotography.com/videos/019f5167-997e-7068-b7d7-8733edf8c0cd |
| Standard Status | Active |
| CAR_HOASubjectTo | Required |
| Construction Type | Site Built |
| Restrictions | Building,Manufactured Home Not Allowed,Short Term Rental Allowed,Square Feet,Subdivision |
| Tax Assessed Value | 987900 |
| Virtual Tour | https://listings.purehavenphotography.com/videos/019f5167-997e-7068-b7d7-8733edf8c0cd |
| Listing Terms | Cash,Conventional,Exchange,FHA,USDA Loan,VA Loan |
Interior Features
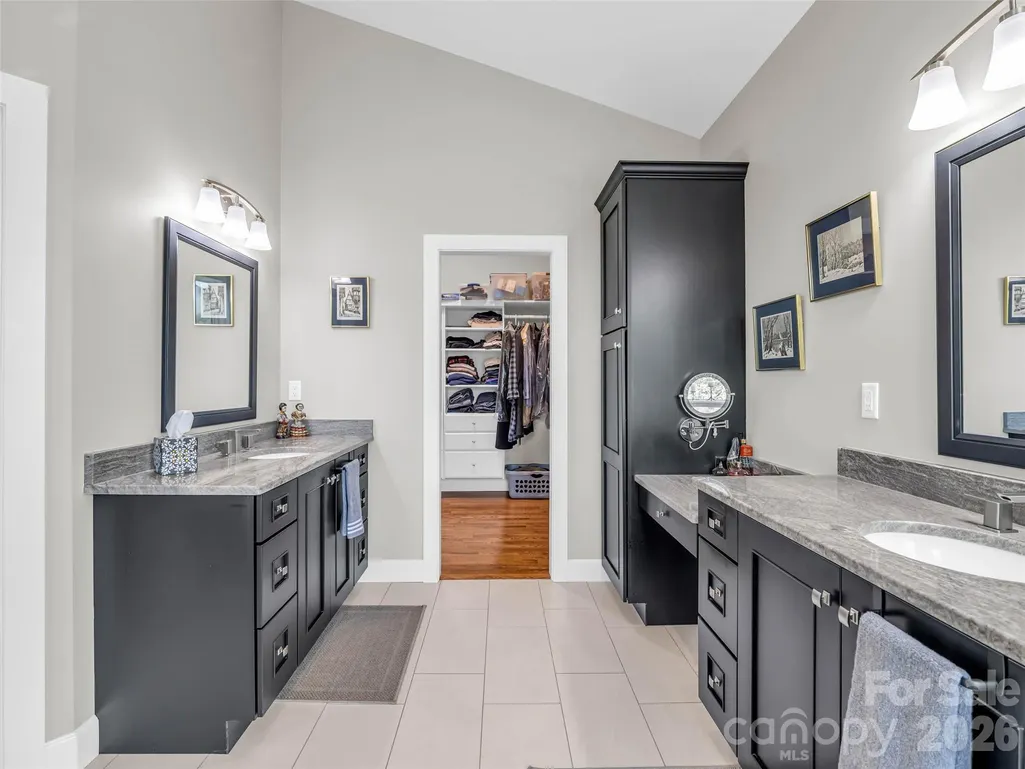
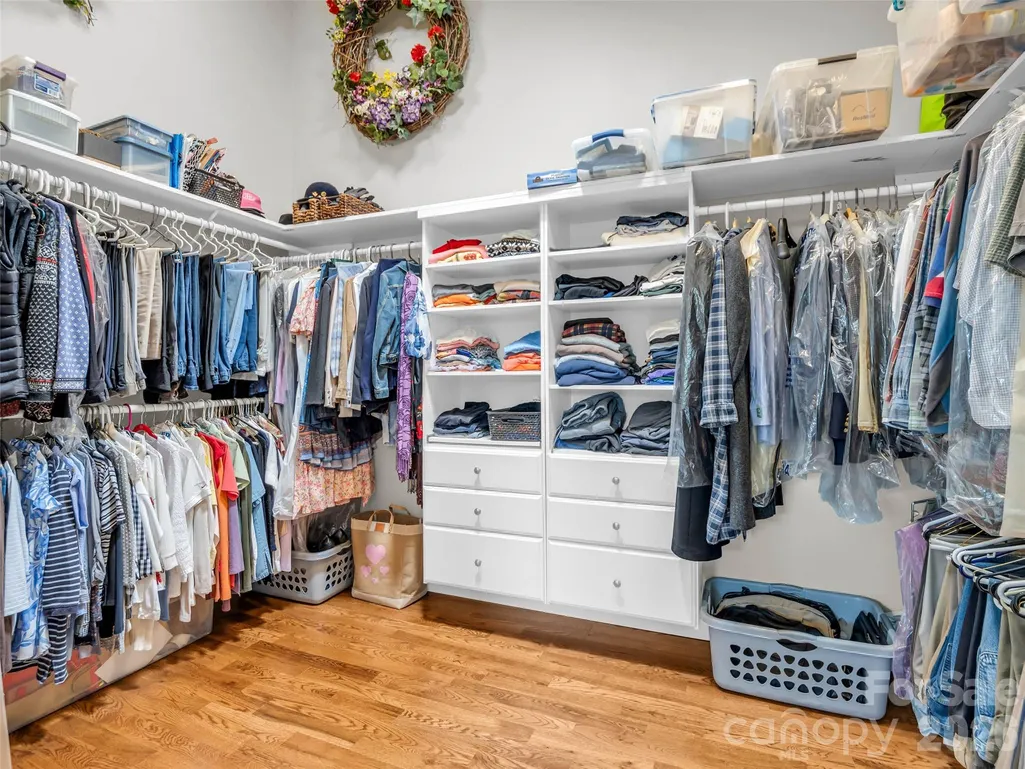
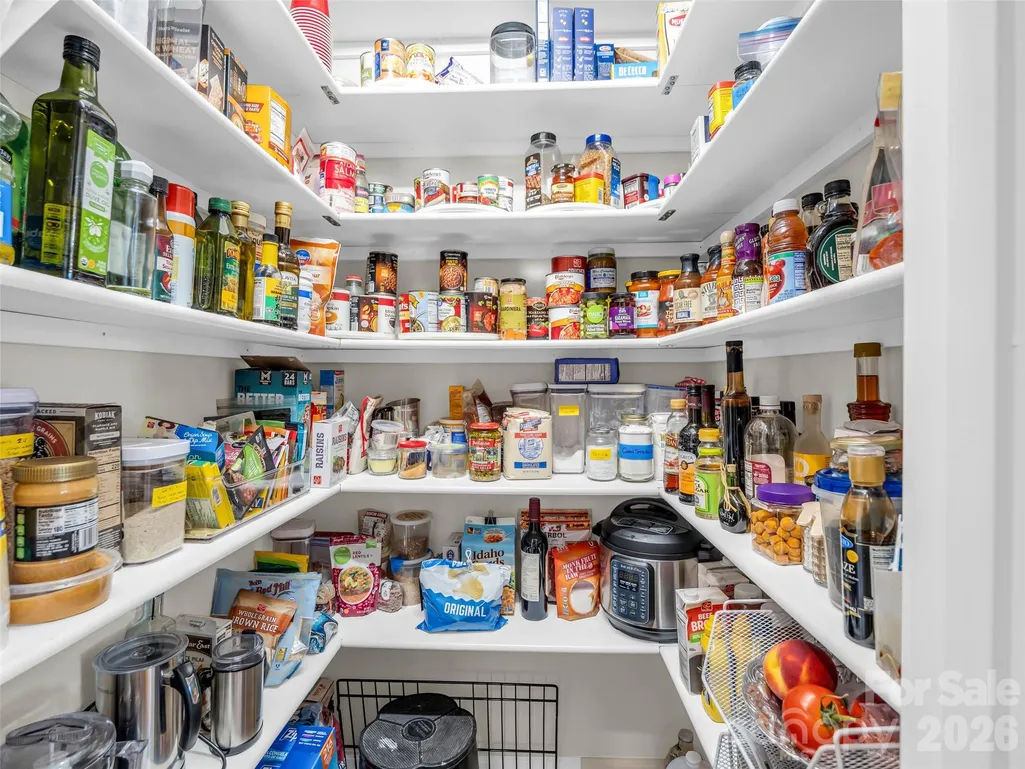
| Interior Amenities | Kitchen Island,Open Floorplan,Pantry,Storage,Walk-In Closet(s),Walk-In Pantry |
|---|---|
| Basement | Exterior Entry,Storage Space,Unfinished |
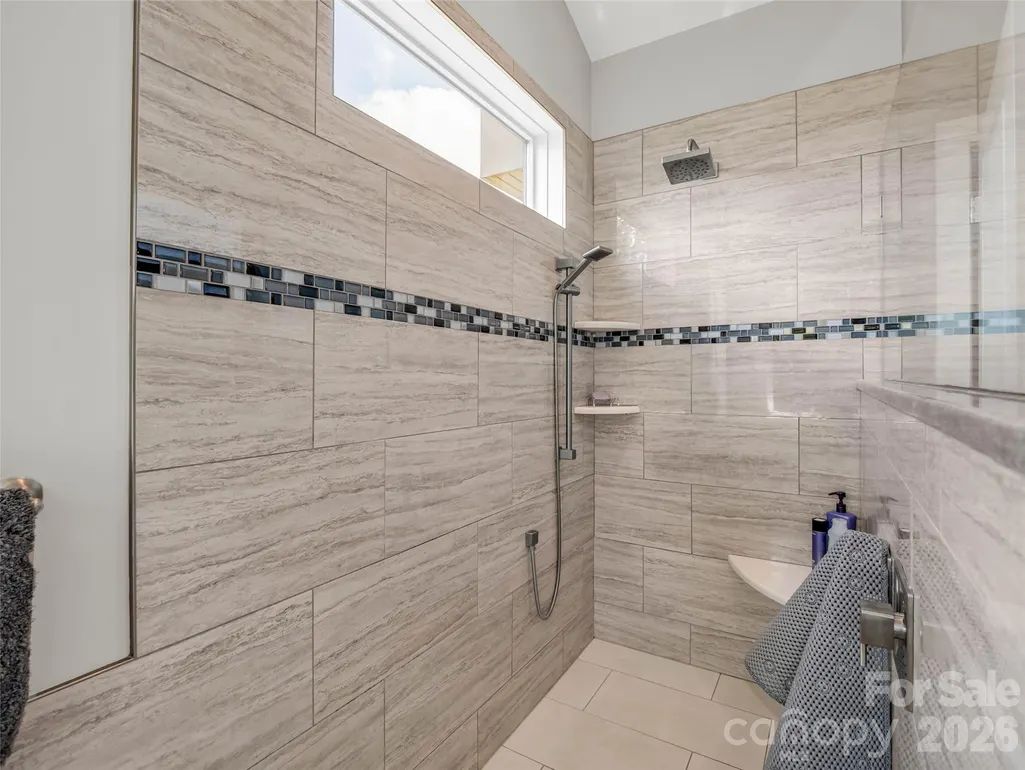
| Flooring | Tile,Wood |
| Fireplace Features | Gas Log,Gas Vented,Living Room,Primary Bedroom,Propane |
| Basement (Y/N) | Yes |
| Window Features | Insulated Window(s) |
| Fireplace Y/N | Yes |
| Above Grade Finished Area | 3563 |
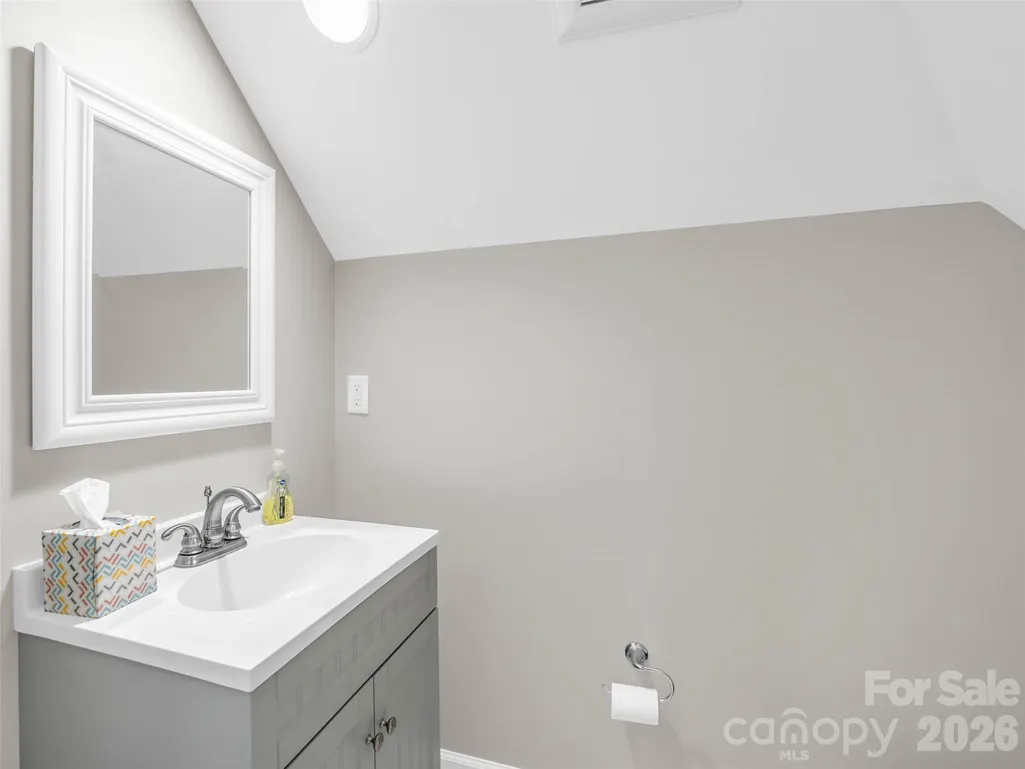
| Half Baths | 2 |
| Laundry Features | Electric Dryer Hookup,In Hall,Laundry Room,Main Level,Sink,Washer Hookup |
| Total Bedrooms | 4 |
| Total Baths | 5 |
| SqFt Main | 3021 |
| SqFt Garage | 1193 |
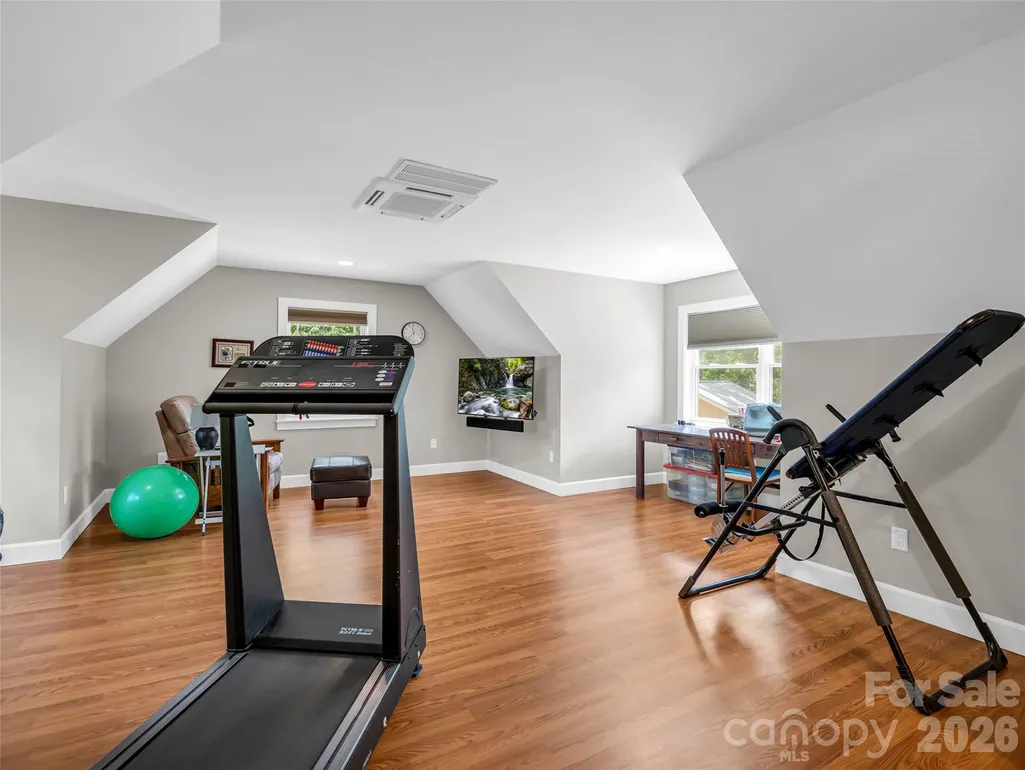
| SqFt Upper | 542 |
| Bedroom | 3 |
Exterior Features
| Fencing | Fenced,Partial |
|---|---|
| Parking Features | Attached Carport,Driveway,Detached Garage,Garage Door Opener,Garage Shop,RV Access/Parking |
| Lot Features | Cleared,Cul-De-Sac,End Unit,Level,Paved,Private,Sloped,Wooded,Views |
| Water Source | Well |
| Lot Size Area | 6.82 |
| Foundation Details | Crawl Space |
| Road Surface Type | Asphalt,Paved |
| Other Equipment | Fuel Tank - Owned,Generator,Surround Sound |
| Road Responsibility | Private Maintained Road |
| Main Level Garage YN | Yes |
Amenities
- Foreclosure
- Views
- Short Sale
- New Construction
- Adult 55+
- Lease To Own
- No HOA Fees
- Furnished
- Primary On Main
- Air Conditioning
- Seller Finance
- Green
- Fixer Upper
- Horse
- Golf
- Fireplace
- Deck
- Garage
- Basement
- Pool
Property vs Single Family Average in 28773
Price
Year Built
Visits

