
Price Reduction - New Construction - Primary on Main
Address
1007 Harrogate Drive, Bessemer City, NC
Price
$ 615,000
Property Attributes
- ID#4400104
- TypeSingle Family
- Listing Status Active
- CountyGASTON
- CityBessemer City
- AreaGaston County
- NeighborhoodBennington Estates
- Zip28016
- Style
- Year Built2026
- Price$ 615,000
- Bedrooms3
- Full Bathrooms2
- Half Bathrooms0
- Sqr Footage2215
- Lot Size1.41 Acres
Data Source:
Canopy MLS
Property Description
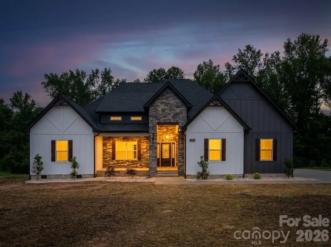
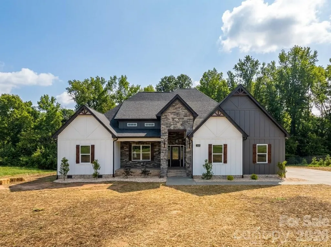
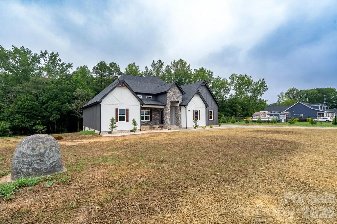
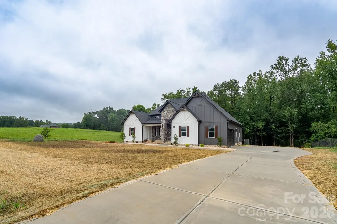
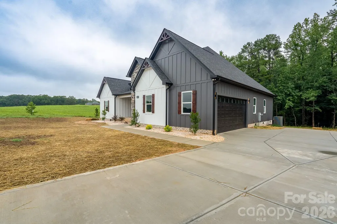
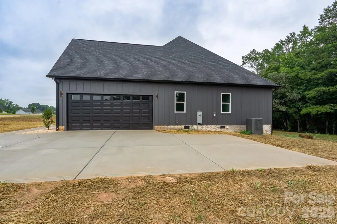
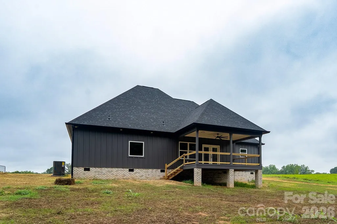
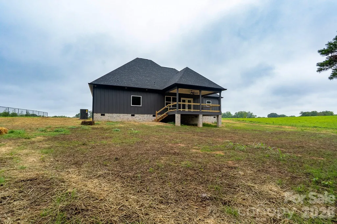
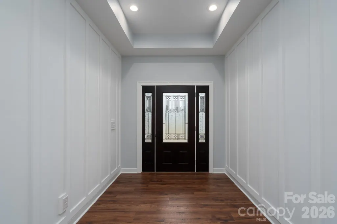
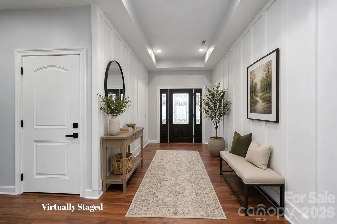
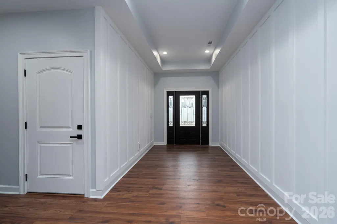
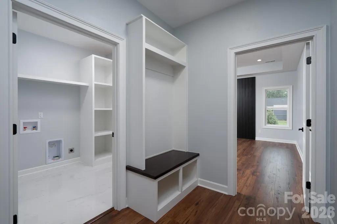
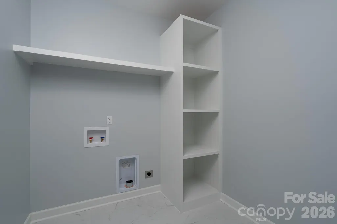
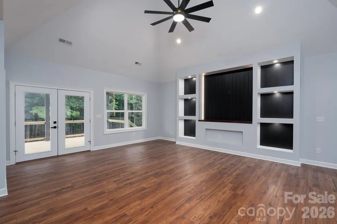
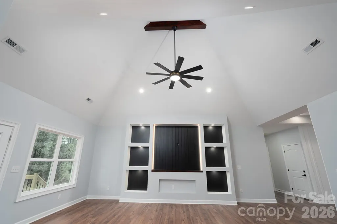
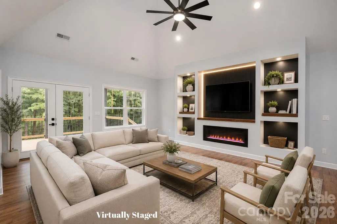
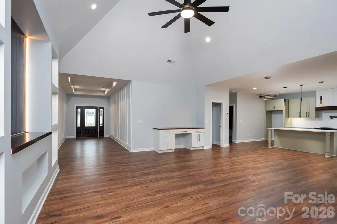
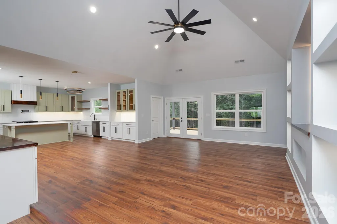
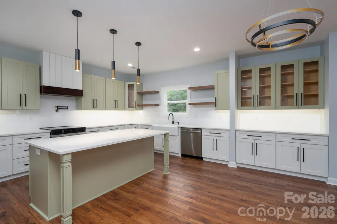
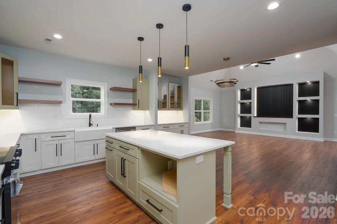
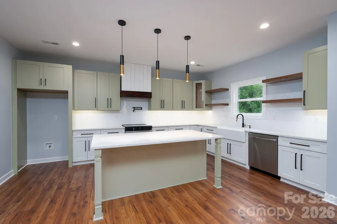
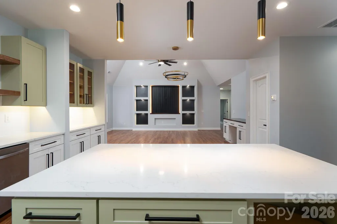
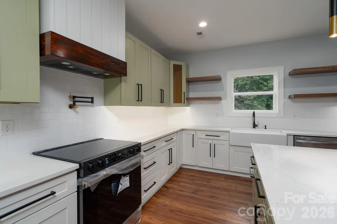
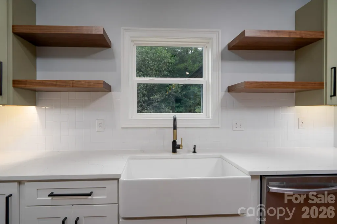
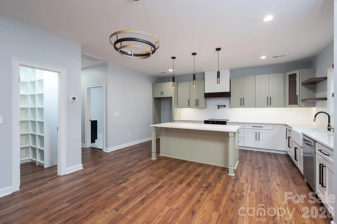
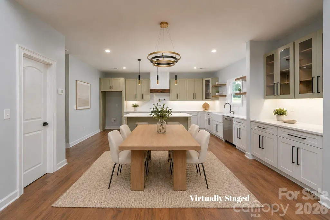
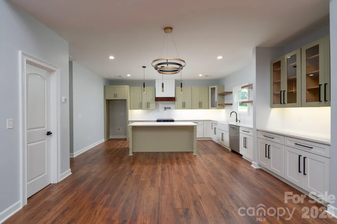
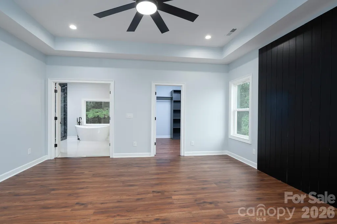
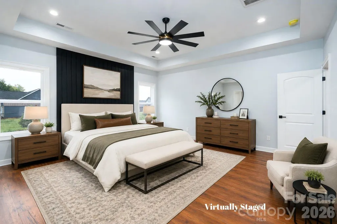
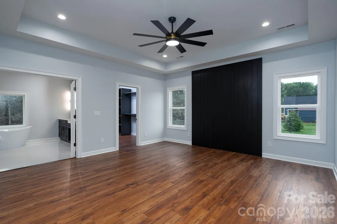
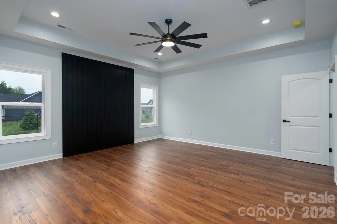
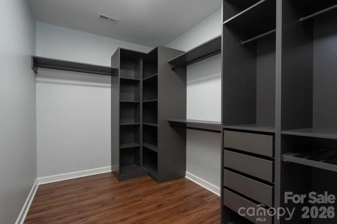
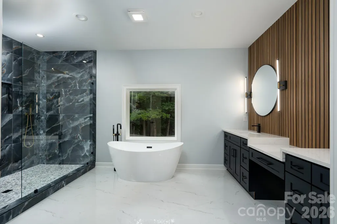
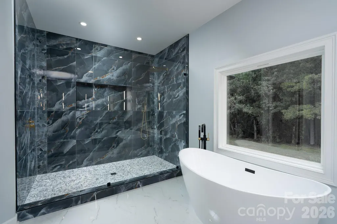
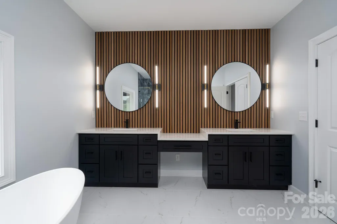
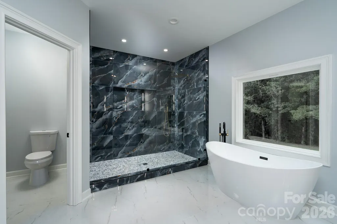
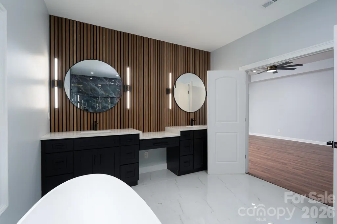
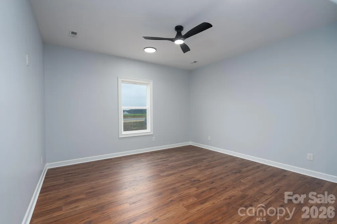
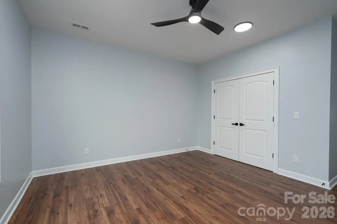
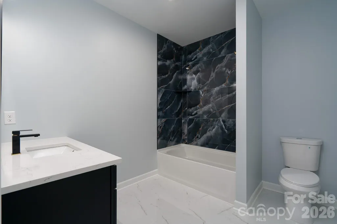
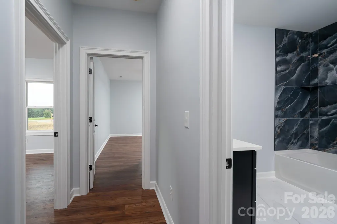
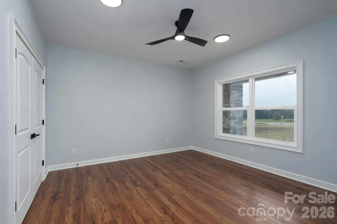
Builder is offering a 2-10 Home Warranty for added peace of mind and protection for the buyer. Welcome to luxury living in the desirable Bennington Estates subdivision! Situated on a spacious 1.41-acre lot, this stunning new construction offers the perfect blend of modern elegance, thoughtful design, and everyday functionality. Step inside to discover 9-foot ceilings throughout and an impressive cathedral ceiling in the living room, highlighted by custom built-in features that provide both additional storage and a striking focal point. The open-concept layout flows seamlessly into a designer kitchen featuring a large center island, gorgeous 42-inch dual-tone shallow green and white cabinetry, quartz countertops, stainless steel appliances, and a spacious walk-in pantry—perfect for entertaining and daily living. The home offers 3 spacious bedrooms and 2 beautifully appointed bathrooms, with walk-in closets in every bedroom, each equipped with a custom dark closet organization system for exceptional storage and style. The luxurious primary suite showcases a stunning accent wall with integrated LED lighting, creating a relaxing retreat. The spa-inspired primary bath features a freestanding soaking tub, fully tiled shower, elegant accent wall, dual vanity, and designer finishes that deliver a true luxury experience. Additional highlights include a dedicated laundry room with built-in cabinetry and storage, modern fixtures throughout, quality craftsmanship, and premium finishes in every room. Don't miss this incredible opportunity to own a truly one-of-a-kind new construction home in Bennington Estates!
| Elementary School | Middle School | High School |
|---|---|---|
| Unspecified Elementary School | Unspecified Middle School | Unspecified High School |
| Price History | |
|---|---|
| 7/27/2026 | Listed $635,900 |
| 9/12/2026 | 4$615,000 |
General Features
| Living Area | 2215 |
|---|---|
| Sewer | Septic Installed |
| Heating | Heat Pump |
| Cooling | Central Air |
| Roof | Architectural Shingle |
| Appliances | Dishwasher,Disposal,Electric Range,Exhaust Fan |
| Development Status | Completed |
| HOA Fee | 250 |
| Garage Spaces | 2 |
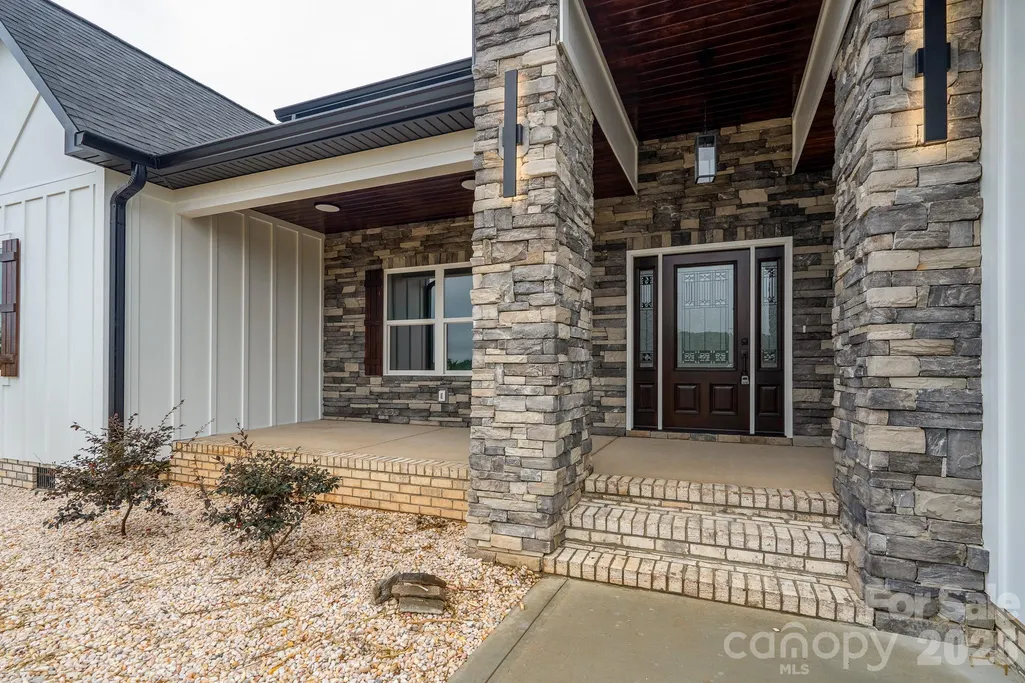
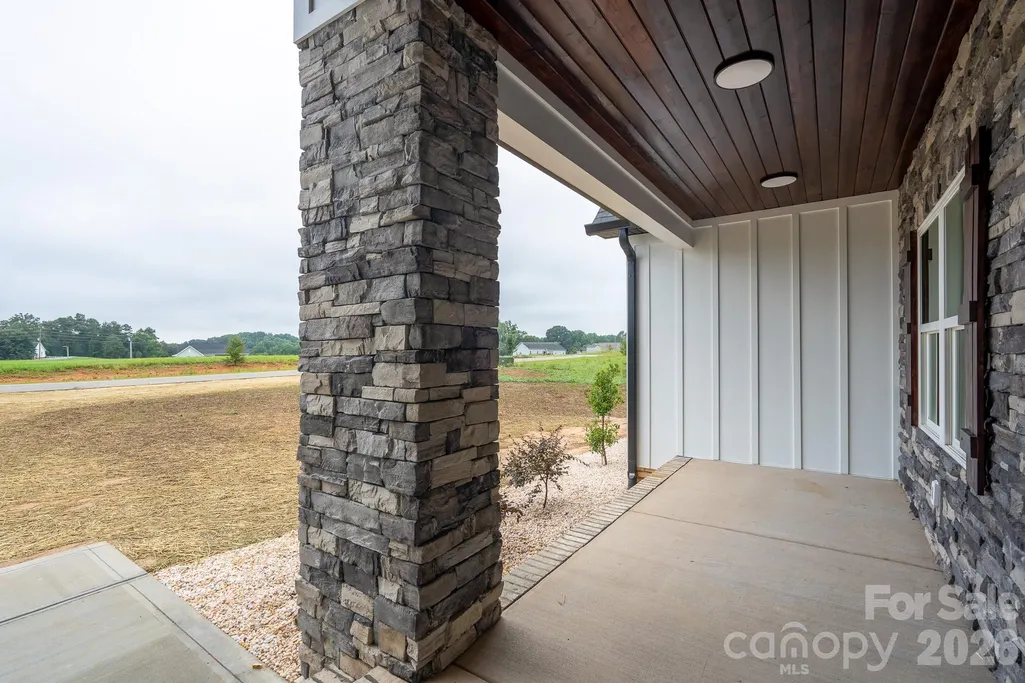
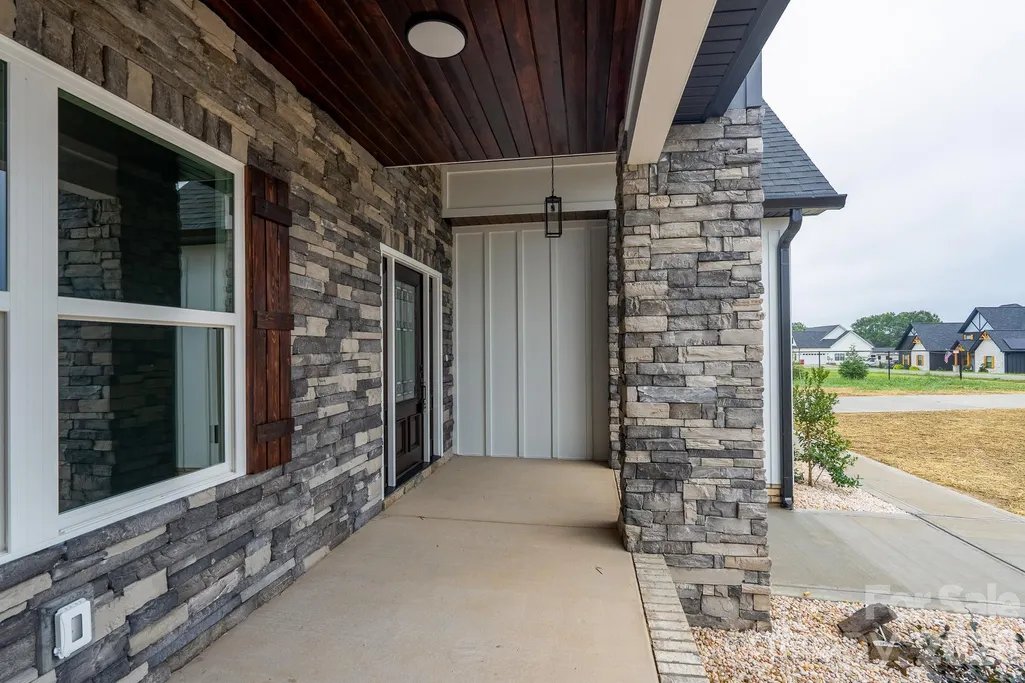
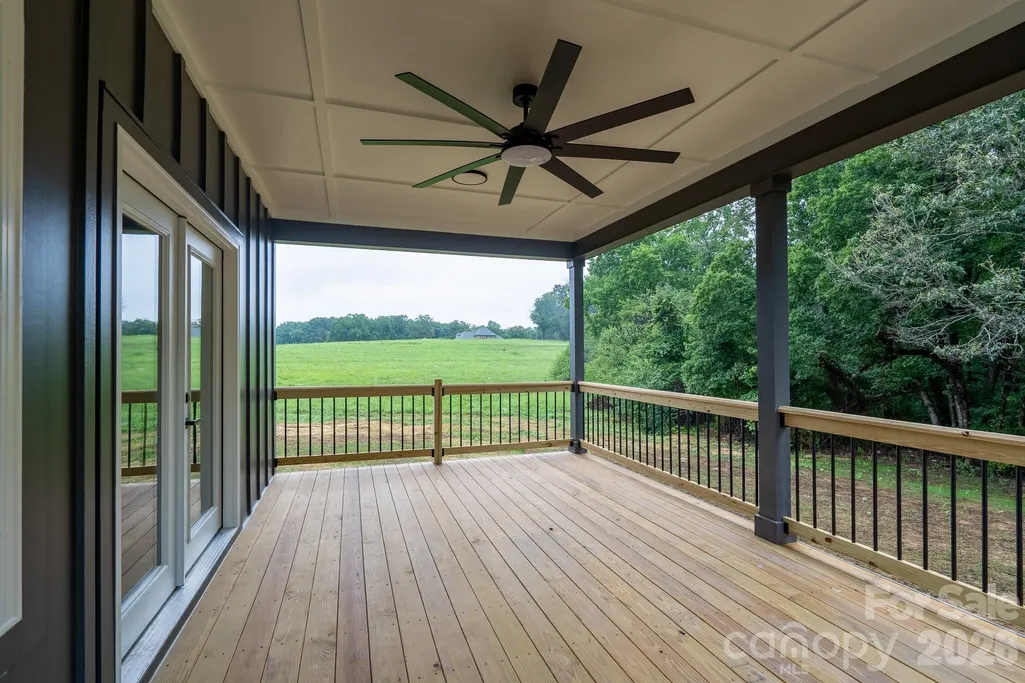
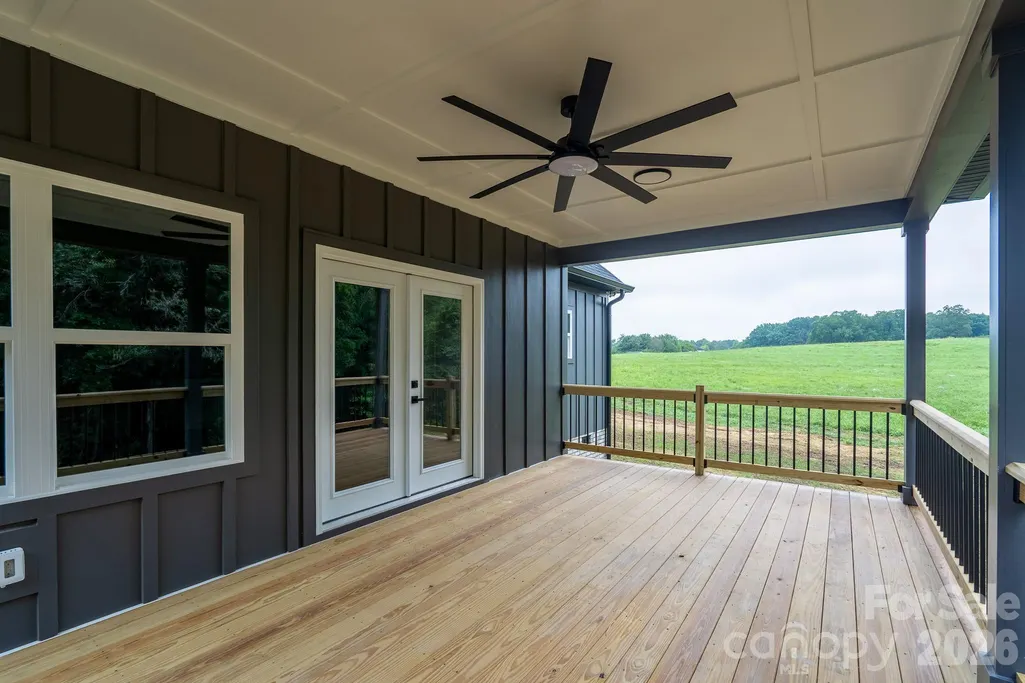
| Patio/Porch Features | Covered,Deck,Front Porch |
| Security Features | Carbon Monoxide Detector(s) |
| Construction Materials | Hardboard Siding |
| Year Built | 2026 |
| Levels | One |
| Property Subtype | Single Family Residence |
| Parcel Number | 307256 |
| Assoc Fee Paid Per | Annually |
| County | Gaston |
| New Construction | Yes |
| Property Type | Residential |
| HOA | Yes |
| Subdivision Name | Bennington Estates |
| Garage Y/N | Yes |
| Full Baths | 2 |
| High School | Unspecified |
| City | Bessemer City |
| Senior Community Y/N | No |
| Lot Size Units | Acres |
| Carport Y/N | No |
| Elementary School | Unspecified |
| Middle/Junior High School | Unspecified |
| Additional Parcels Y/N | No |
| Standard Status | Active |
| CAR_HOASubjectTo | Required |
| Construction Type | Site Built |
Interior Features
| Interior Amenities | Attic Stairs Pulldown,Built-in Features,Kitchen Island,Open Floorplan,Pantry,Split Bedroom,Storage,Walk-In Closet(s) |
|---|---|
| Flooring | Laminate,Tile |
| Fireplace Features | Electric,Family Room |
| Basement (Y/N) | No |
| Window Features | Insulated Window(s) |
| Fireplace Y/N | Yes |
| Above Grade Finished Area | 2215 |
| Laundry Features | Electric Dryer Hookup,Laundry Room,Main Level,Washer Hookup |
| Total Bedrooms | 3 |
| Total Baths | 2 |
| SqFt Main | 2215 |
| SqFt Garage | 611 |
| Bedroom | 3 |
Exterior Features
| Parking Features | Driveway,Attached Garage,Garage Door Opener,Garage Faces Side |
|---|---|
| Lot Features | Cleared,Level |
| Water Source | Well |
| Lot Size Area | 1.41 |
| Foundation Details | Crawl Space |
| Road Surface Type | Concrete,Paved |
| Door Features | Insulated Door(s) |
| Road Responsibility | Private Maintained Road |
| Main Level Garage YN | Yes |
Amenities
- Foreclosure
- Views
- Short Sale
- New Construction
- Adult 55+
- Lease To Own
- No HOA Fees
- Furnished
- Primary On Main
- Air Conditioning
- Seller Finance
- Green
- Fixer Upper
- Horse
- Golf
- Fireplace
- Deck
- Garage
- Basement
- Pool
Property vs Single Family Average in 28016
Price
Year Built
Visits

