
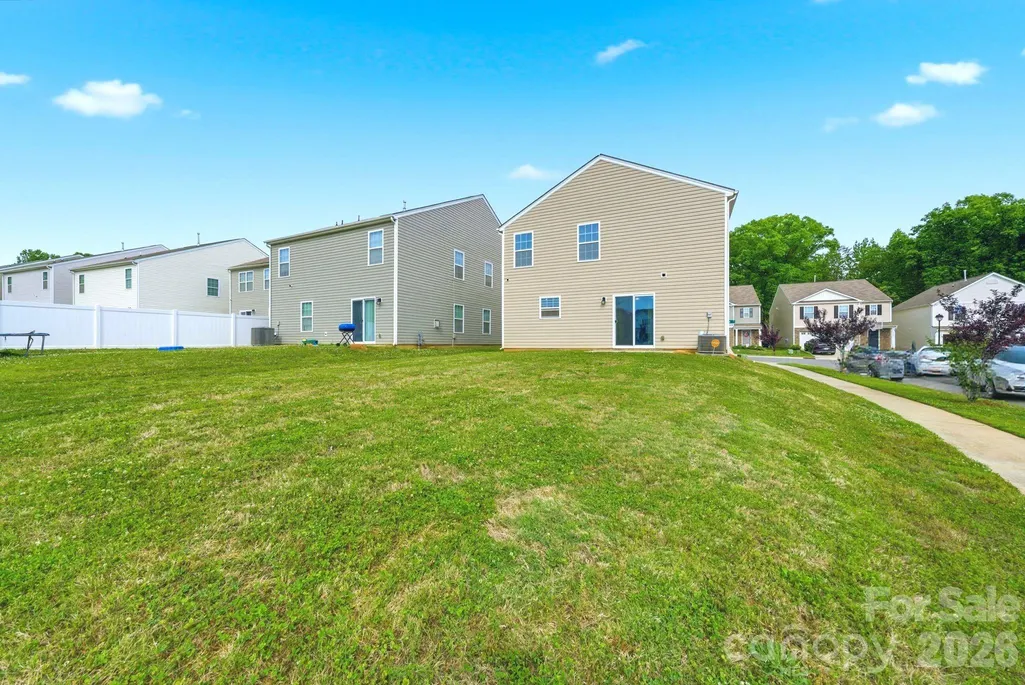
Address
3157 Green Apple Drive, Dallas, NC
Price
$ 289,000
Property Attributes
- ID#4382079
- TypeSingle Family
- Listing Status Active
- CountyGASTON
- CityDallas
- AreaGaston County
- NeighborhoodApple Creek Village
- Zip28034
- StyleTransitional
- Year Built2020
- Price$ 289,000
- Bedrooms3
- Full Bathrooms2
- Half Bathrooms1
- Sqr Footage1839
- Lot Size0.1 Acres
Data Source:
Canopy MLS
Property Description
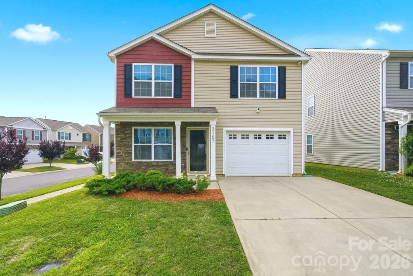
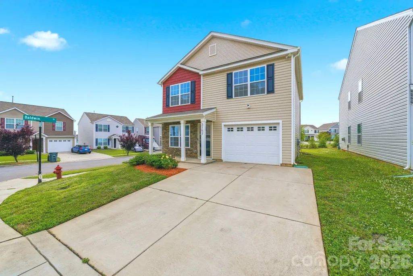
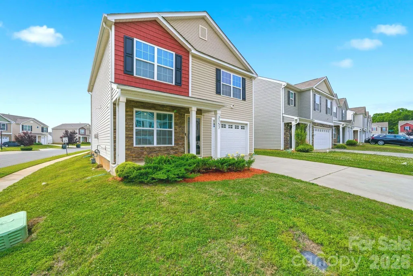
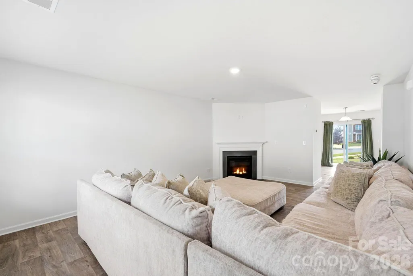
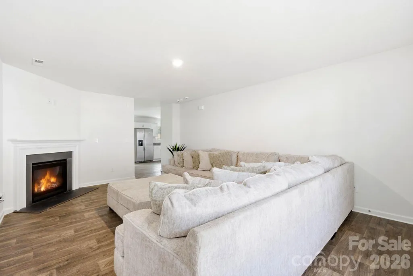
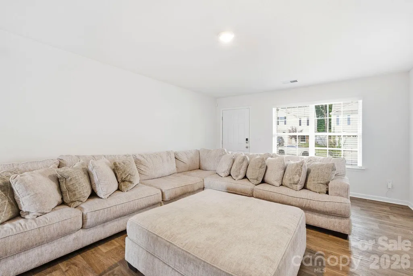
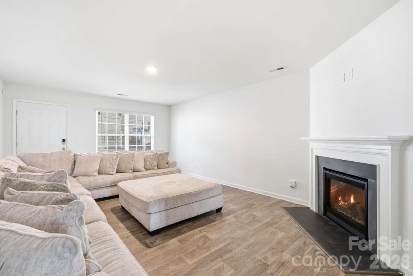
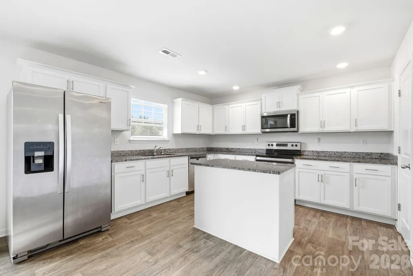
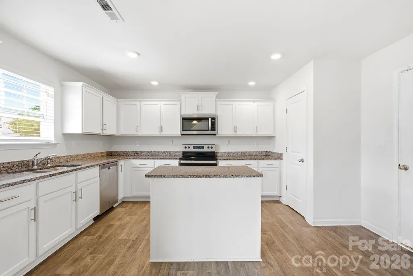
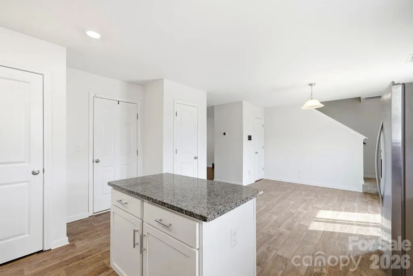
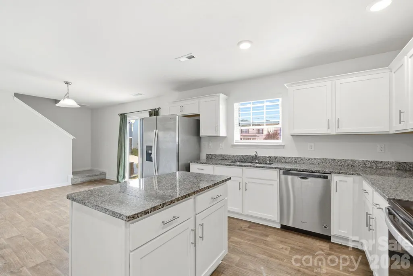
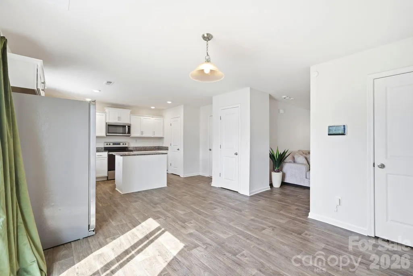
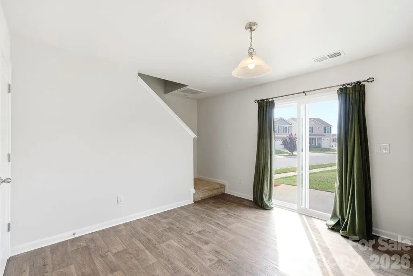
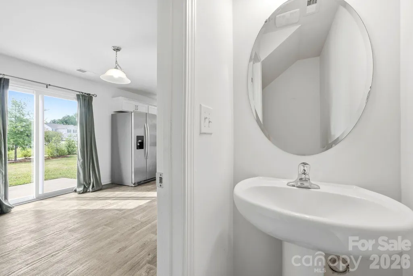
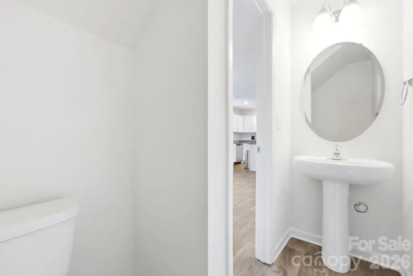
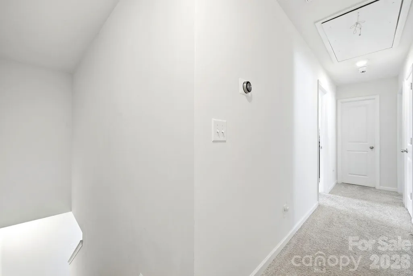
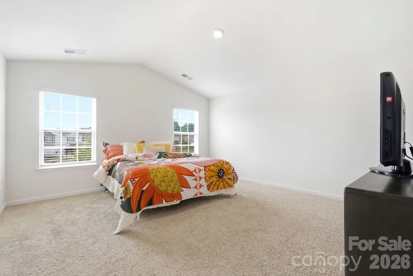
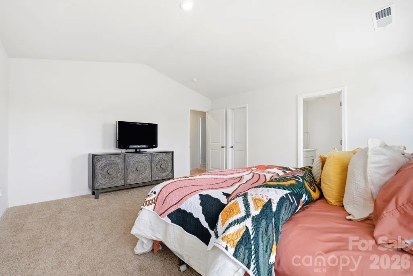
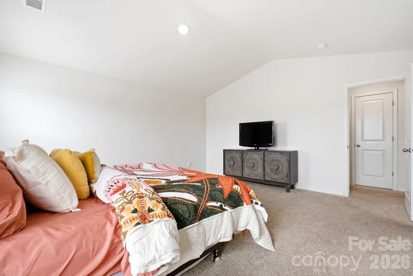
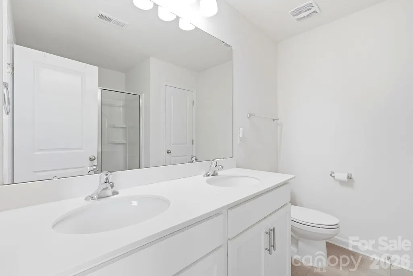
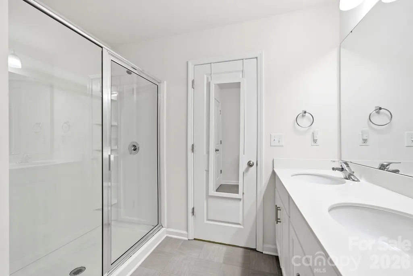
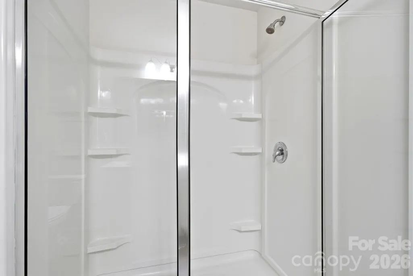
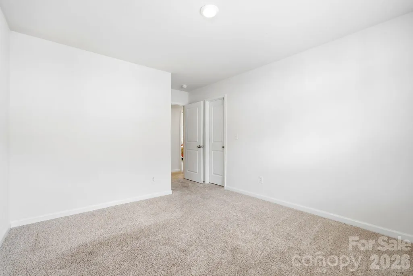
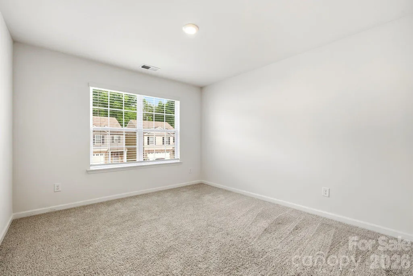
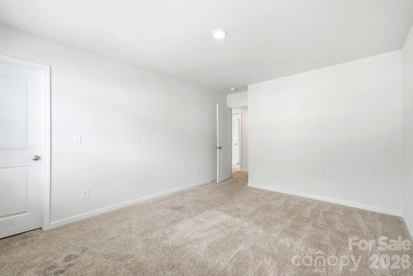
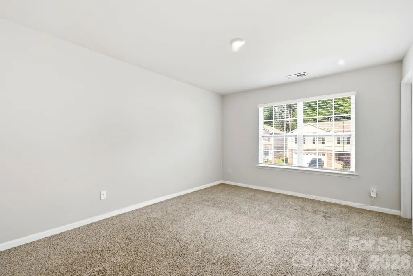
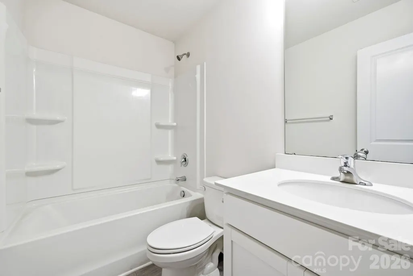
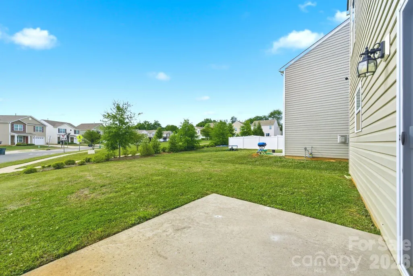
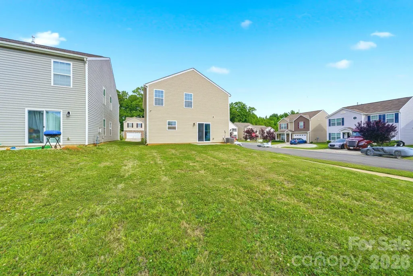
Welcome home to this beautifully maintained 3-bedroom, 2.5-bath home located on a desirable corner lot in the sought-after Apple Creek community of Dallas, NC. Built in 2020, this home offers an open and inviting floor plan featuring a spacious kitchen with granite countertops, center island, stainless steel appliances, and plenty of cabinet space, perfect for entertaining and everyday living. The cozy living room features a fireplace ideal for relaxing evenings at home. Upstairs, the spacious primary suite boasts cathedral ceilings, a walk-in closet, and a private bath with a 5-foot walk-in shower. A 1-car garage and thoughtfully designed layout complete this move-in ready home. Enjoy resort-style neighborhood amenities just steps from your front door including a community pool, cabana, playground, and walking areas. Conveniently located near downtown Dallas, Gastonia shopping and dining, and with quick access to Interstate 85 for an easy commute to Charlotte and surrounding areas, this home offers the perfect blend of comfort and convenience. Don’t miss your opportunity to own in the Apple Creek community!
| Elementary School | Middle School | High School |
|---|---|---|
| Unspecified Elementary School | Unspecified Middle School | Unspecified High School |
| Price History | |
|---|---|
| 5/14/2026 | Listed $299,000 |
| 6/18/2026 | 4$289,000 |
General Features
| Living Area | 1839 |
|---|---|
| Sewer | Public Sewer |
| Heating | Forced Air,Natural Gas |
| Cooling | Central Air |
| Roof | Fiberglass |
| Appliances | Dishwasher,Disposal,Electric Cooktop,Electric Oven,Electric Range,Electric Water Heater,Microwave,Refrigerator |
| Development Status | Completed |
| Zoning | RES |
| HOA Fee | 600 |
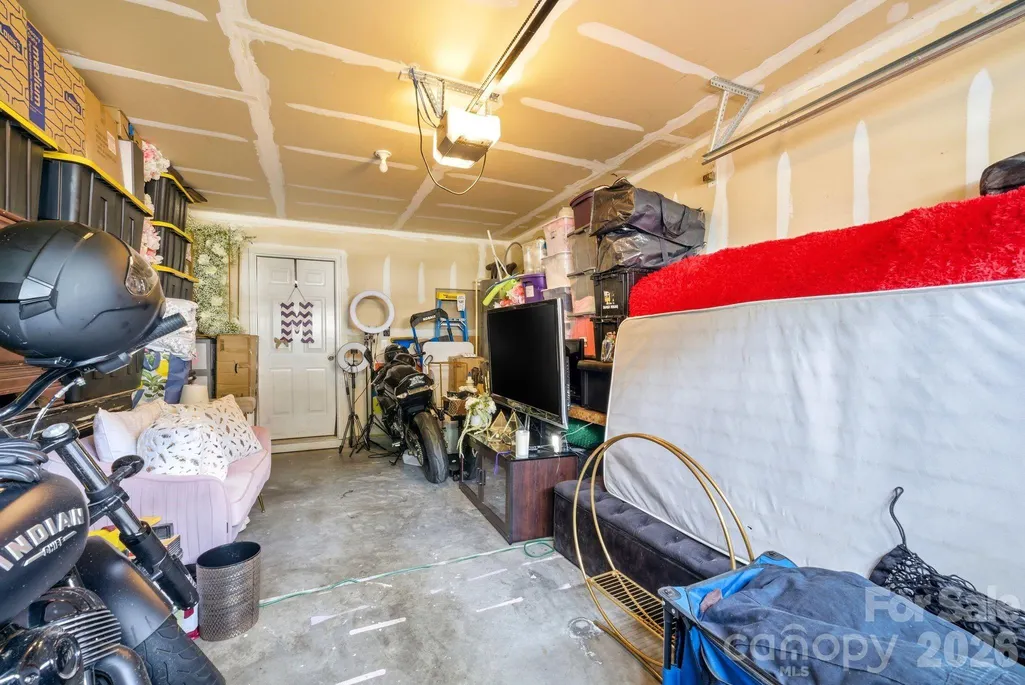
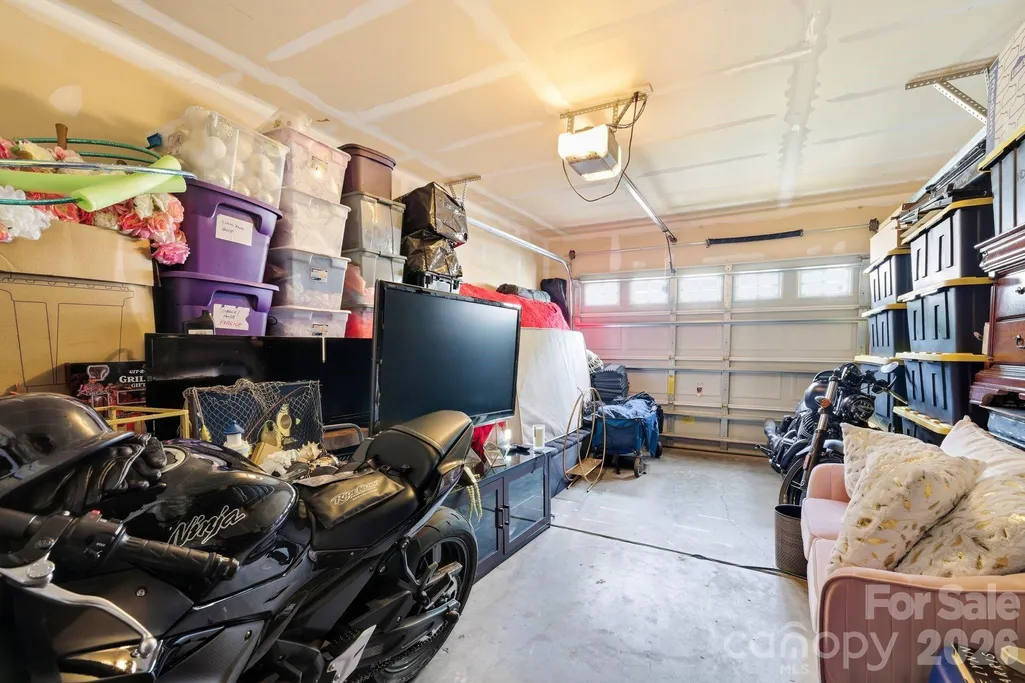
| Garage Spaces | 1 |
| Patio/Porch Features | Covered,Front Porch,Patio |
| Architectural Style | Transitional |
| Security Features | Carbon Monoxide Detector(s) |
| Construction Materials | Aluminum,Stone Veneer,Vinyl |
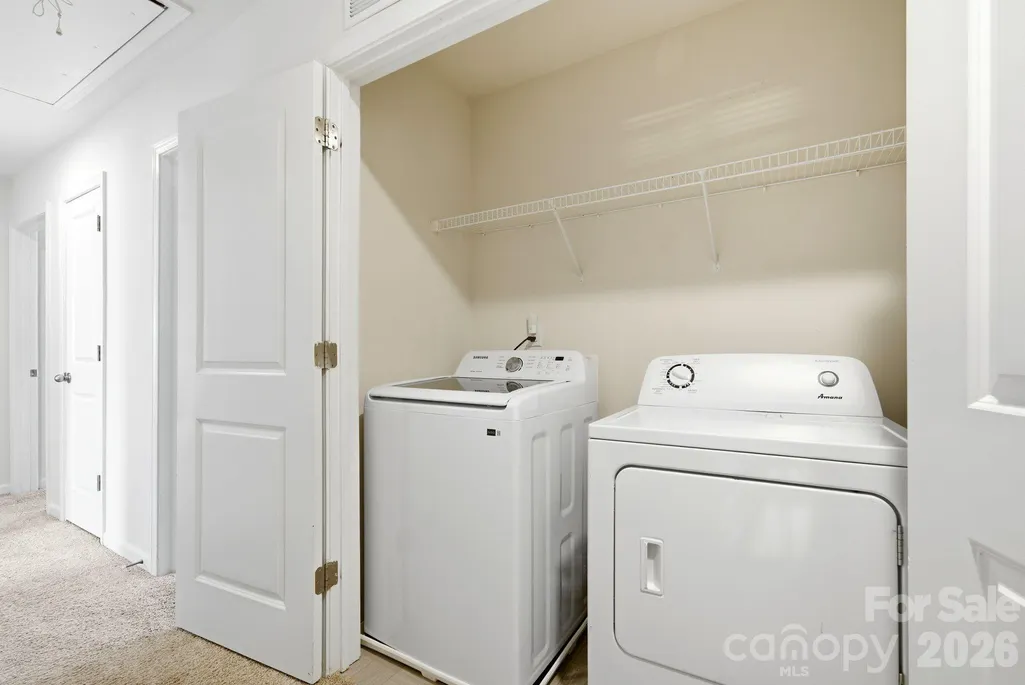
| Exclusions | washer and dryer do not convey |
| Year Built | 2020 |
| Levels | Two |
| Property Subtype | Single Family Residence |
| Parcel Number | 302206 |
| Waterfront Features | None |
| Community Features | Cabana,Outdoor Pool,Playground,Sidewalks,Street Lights,Walking Trails |
| Assoc Fee Paid Per | Annually |
| County | Gaston |
| New Construction | No |
| Property Type | Residential |
| HOA | Yes |
| Subdivision Name | Apple Creek Village |
| Garage Y/N | Yes |
| Full Baths | 2 |
| Directions | from Charlotte: Merge onto I-85 South to exit 17. Take left on ramp toward Lincolnton/Dallas/Gaston College. Make left onto N Chester St./ US-321 N . Merge onto NC -279 W/NC-275 W toward Cherryville, |
| High School | Unspecified |
| City | Dallas |
| Association Name | Cedar Management |
| Senior Community Y/N | No |
| Lot Size Units | Acres |
| Carport Y/N | No |
| Elementary School | Unspecified |
| Middle/Junior High School | Unspecified |
| Additional Parcels Y/N | No |
| Standard Status | Active |
| CAR_HOASubjectTo | Required |
| Construction Type | Site Built |
| Tax Assessed Value | 315610 |
| Listing Terms | Cash,Conventional,FHA,USDA Loan,VA Loan |
Interior Features
| Interior Amenities | Attic Stairs Pulldown,Kitchen Island,Pantry,Walk-In Closet(s) |
|---|---|
| Flooring | Carpet,Laminate,Vinyl |
| Fireplace Features | Gas Log |
| Basement (Y/N) | No |
| Fireplace Y/N | Yes |
| Above Grade Finished Area | 1839 |
| Half Baths | 1 |
| Laundry Features | Electric Dryer Hookup,In Hall,Laundry Closet,Upper Level |
| Total Bedrooms | 3 |
| Total Baths | 3 |
| SqFt Main | 733 |
| SqFt Garage | 273 |
| SqFt Upper | 1106 |
Exterior Features
| Parking Features | Driveway,Attached Garage,Garage Faces Front |
|---|---|
| Lot Features | Corner Lot |
| Water Source | City |
| Lot Size Area | 0.1 |
| Foundation Details | Slab |
| Lot Dimensions | 30x10x14x17x68x38x103 |
| Road Surface Type | Concrete,Paved |
| Door Features | Sliding Doors,Storm Door(s) |
| Road Responsibility | Publicly Maintained Road |
| Main Level Garage YN | Yes |
Amenities
- Foreclosure
- Views
- Short Sale
- New Construction
- Adult 55+
- Lease To Own
- No HOA Fees
- Furnished
- Primary On Main
- Air Conditioning
- Seller Finance
- Green
- Fixer Upper
- Horse
- Golf
- Fireplace
- Deck
- Garage
- Basement
- Pool
Property vs Single Family Average in 28034
Price
Year Built
Visits

