
Primary on Main
Address
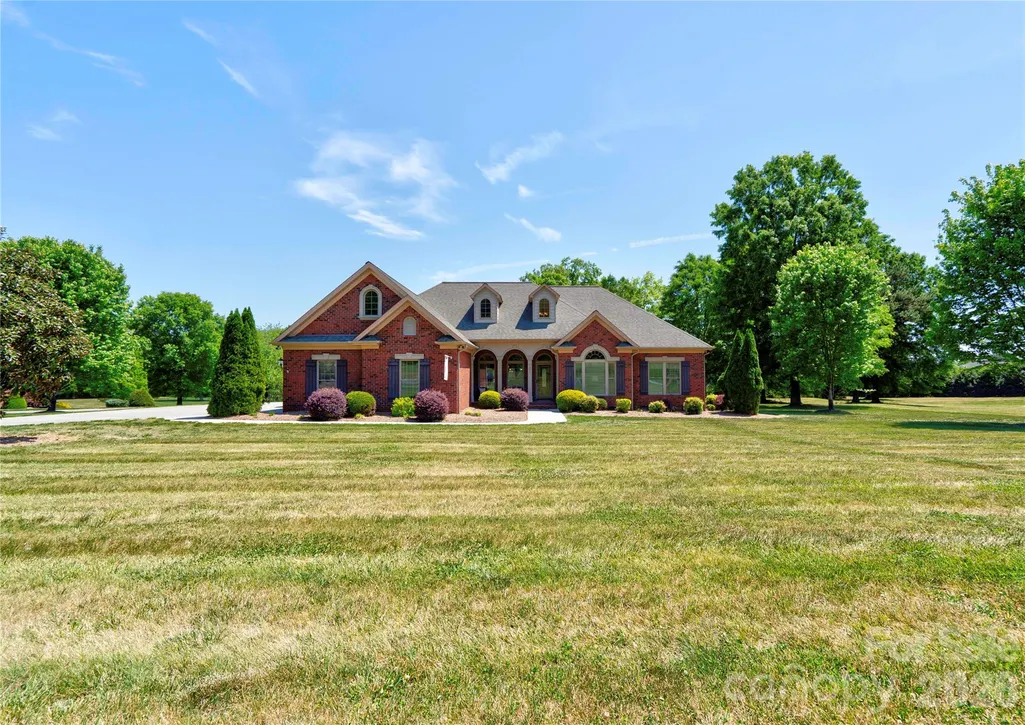
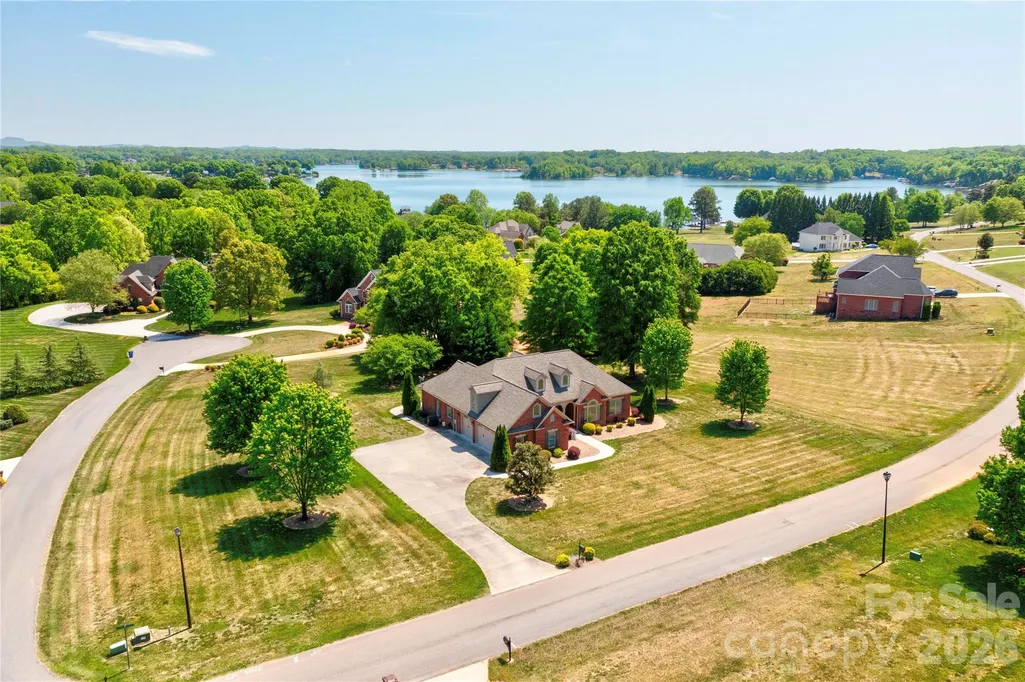
207 Cross Creek Drive, Cherryville, NC
Price
$ 749,000
Property Attributes
- ID#4373170
- TypeSingle Family
- Listing Status Active
- CountyCLEVELAND
- CityCherryville
- AreaCleveland County
- NeighborhoodThe Pointe
- Zip28021
- Style
- Year Built2011
- Price$ 749,000
- Bedrooms3
- Full Bathrooms2
- Half Bathrooms1
- Sqr Footage2944
- Lot Size1.04 Acres
Data Source:
Canopy MLS
Property Description
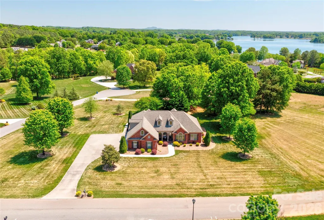
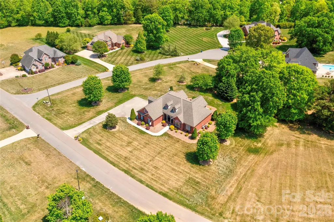
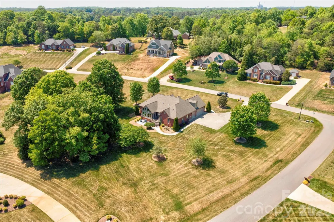
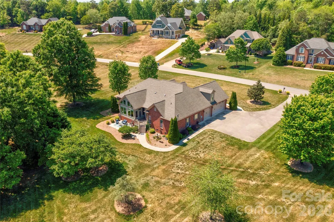
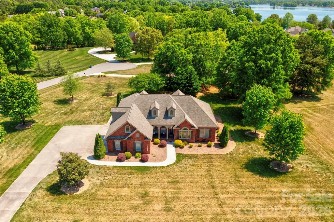
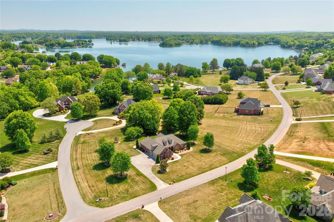
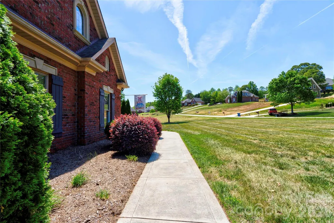
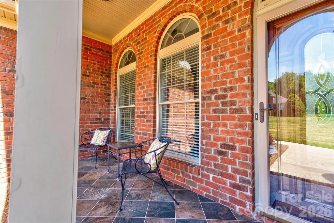
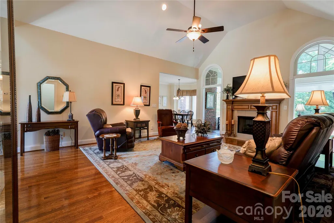
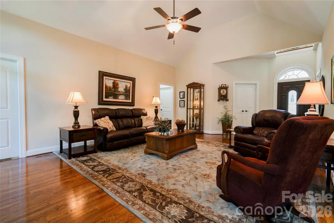
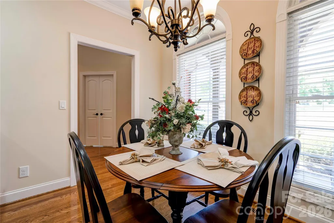
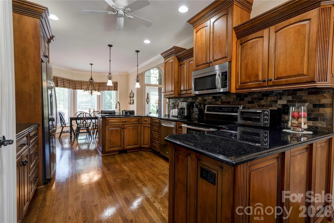
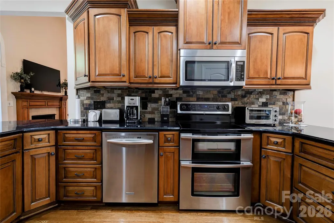
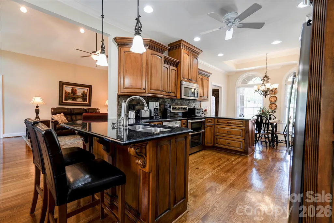
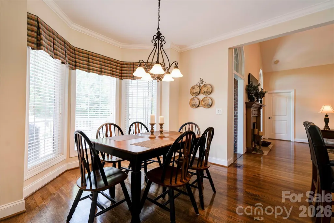
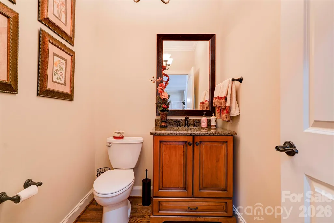
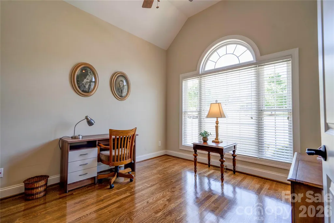
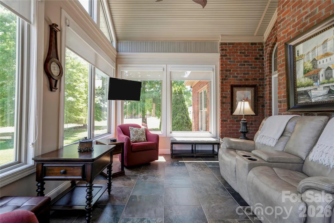
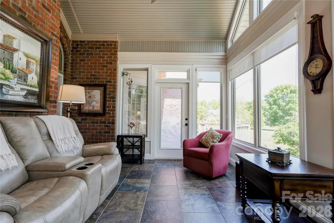
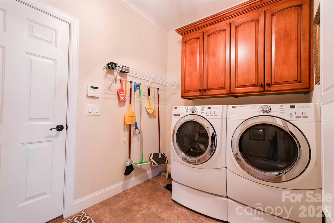
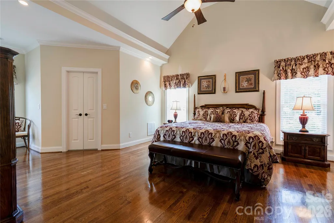
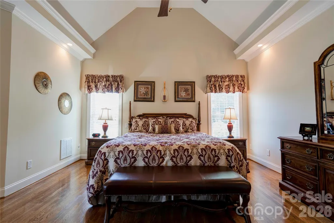
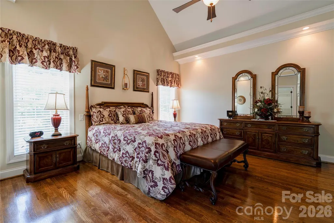
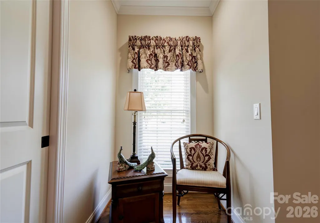
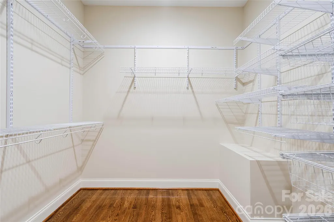
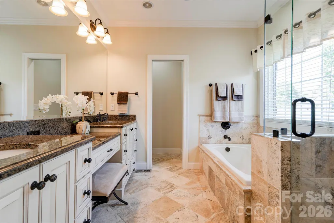
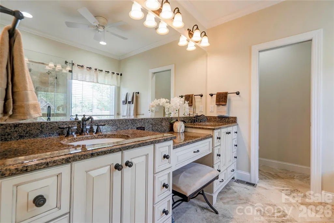
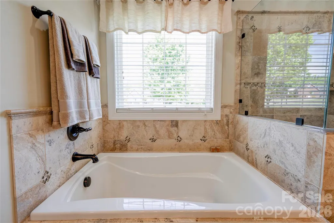
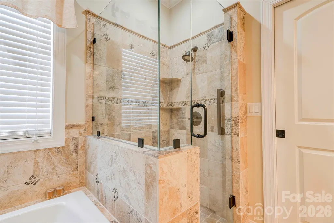
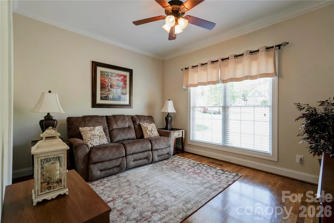
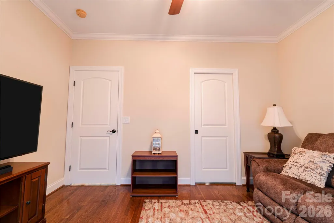
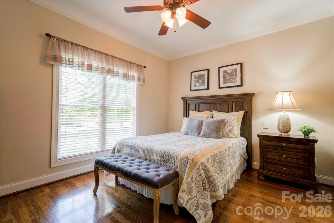
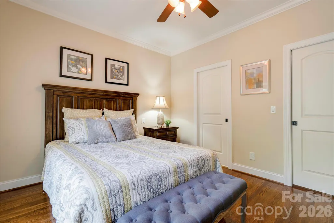
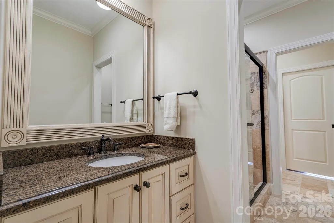
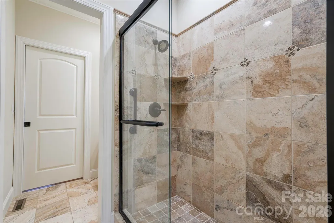
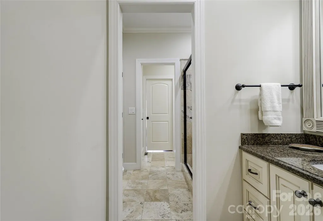
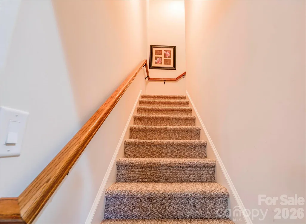
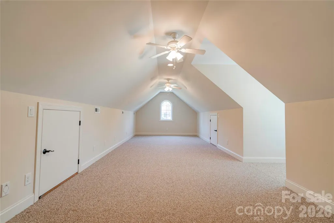
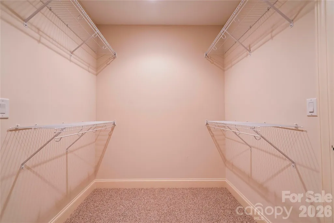
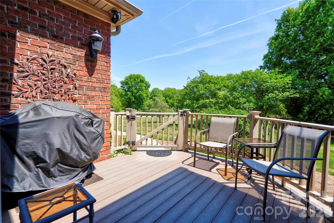
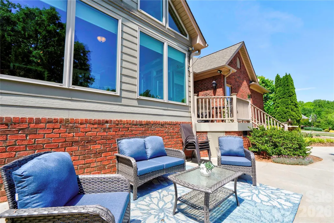
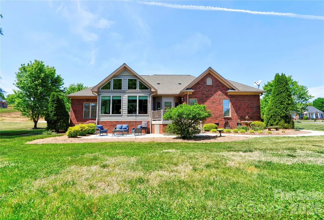
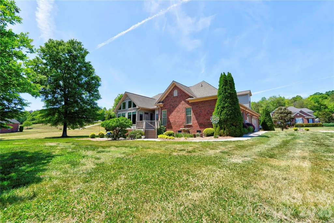
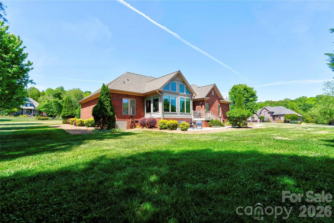
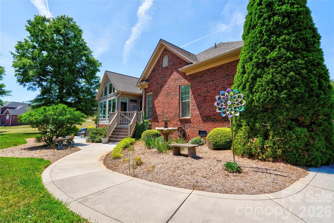
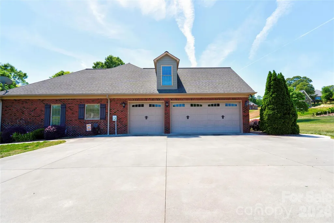
Gorgeous 3BR 2.5BA brick home on a corner lot in The Pointe subdivision near Moss Lake. This home has it all! Gleaming hardwoods. Vaulted ceilings & all others are 9'. Granite countertops. LR has vaulted ceiling & gas log fireplace. Custom kitchen with stainless appliances, granite counters pantry, breakfast bar & brick-like backsplash. Breakfast area & formal dining room with trey ceilings. Split bedroom plan. Large primary suite has vaulted ceiling, sitting area, huge walk-in closet, granite dual vanity with make-up desk, soaking tub, tile walk-in shower & water closet. Large laundry room with overhead cabinets & fold-down ironing board. Spacious office with vaulted ceiling. Bedrooms 2 & 3 each have walk-in closet & share a jack-n-jill bath with tile walk-in shower & granite counter tops. Large sun room has tile flooring & beaded board vaulted ceiling. Huge bonus room has a large walk-in closet and attic access. Home has a covered front porch (with tile floor), rear deck, rear patio & oversized triple garage. Main level of home has gas heat & the upper level bonus room has a heat pump. There are 2 electric water heaters. Home has a central vacuum & a security system. Refrigerator, washer, dryer, and living room TV remain. This home is truly a MUST SEE! Come make this your new DREAM HOME.
| Elementary School | Middle School | High School |
|---|---|---|
| Washington Elementary School | Burns Middle | Burns High School |
| Price History | |
|---|---|
| 4/22/2026 | Listed $835,000 |
| 5/28/2026 | 5$795,000 |
| 7/28/2026 | 6$749,000 |
General Features
| Living Area | 2944 |
|---|---|
| Sewer | Septic Installed |
| Heating | Forced Air,Heat Pump |
| Cooling | Ceiling Fan(s),Central Air |
| Appliances | Dishwasher,Disposal,Double Oven,Dryer,Electric Range,Electric Water Heater,Microwave,Refrigerator,Washer |
| HOA Fee | 189 |
| Garage Spaces | 3 |
| Patio/Porch Features | Covered,Deck,Front Porch,Patio |
| Security Features | Security System,Smoke Detector(s) |
| Construction Materials | Brick Full |
| Year Built | 2011 |
| Levels | 1 Story/F.R.O.G. |
| Property Subtype | Single Family Residence |
| Parcel Number | 58569 |
| Assoc Fee Paid Per | Annually |
| County | Cleveland |
| New Construction | No |
| Property Type | Residential |
| HOA | Yes |
| Subdivision Name | The Pointe |
| Garage Y/N | Yes |
| Full Baths | 2 |
| High School | Burns |
| City | Cherryville |
| Senior Community Y/N | No |
| Lot Size Units | Acres |
| Carport Y/N | No |
| Elementary School | Washington |
| Middle/Junior High School | Burns Middle |
| Additional Parcels Y/N | No |
| Virtual Tour | https://www.tourfactory.com/idxr3241625 |
| Standard Status | Active |
| CAR_HOASubjectTo | Required |
| Construction Type | Site Built |
| Restrictions | Architectural Review,Manufactured Home Not Allowed,Modular Not Allowed,Signage,Square Feet,Subdivision,Use |
| Tax Assessed Value | 516540 |
| Virtual Tour | https://www.tourfactory.com/idxr3241625 |
| Listing Terms | Cash,Conventional,FHA,USDA Loan,VA Loan |
Interior Features
| Interior Amenities | Breakfast Bar,Central Vacuum,Pantry,Split Bedroom,Walk-In Closet(s) |
|---|---|
| Flooring | Carpet,Tile,Wood |
| Fireplace Features | Gas Log,Living Room |
| Basement (Y/N) | No |
| Fireplace Y/N | Yes |
| Above Grade Finished Area | 2944 |
| Half Baths | 1 |
| Laundry Features | Laundry Room,Main Level |
| Total Bedrooms | 3 |
| Total Baths | 3 |
| SqFt Main | 2392 |
| SqFt Garage | 833 |
| SqFt Upper | 552 |
| Bedroom | 3 |
Exterior Features
| Parking Features | Attached Garage,Garage Faces Side |
|---|---|
| Lot Features | Corner Lot,Level |
| Water Source | County Water |
| Lot Size Area | 1.04 |
| Foundation Details | Crawl Space |
| Lot Dimensions | 247.17x234.23x228.09x135 |
| Road Surface Type | Concrete,Paved |
| Door Features | Storm Door(s) |
| Road Responsibility | Publicly Maintained Road |
| Main Level Garage YN | Yes |
Amenities
- Foreclosure
- Views
- Short Sale
- New Construction
- Adult 55+
- Lease To Own
- No HOA Fees
- Furnished
- Primary On Main
- Air Conditioning
- Seller Finance
- Green
- Fixer Upper
- Horse
- Golf
- Fireplace
- Deck
- Garage
- Basement
- Pool
Property vs Single Family Average in 28021
Price
Year Built
Visits
 Canopy MLS® Copyright ©2026 All rights reserved.
